103 Westford St, Chelmsford, MA 01824
- 4 beds |
- 4 baths |
- 2,750 sqft
 Single-Family Home
 Built in 1919
 0.86acre lot
 2 car garage
 $291/sqft
 Listed 1 month ago
Property Description
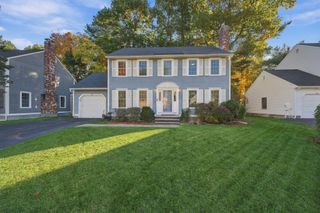
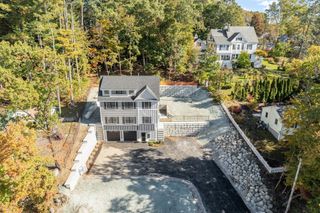
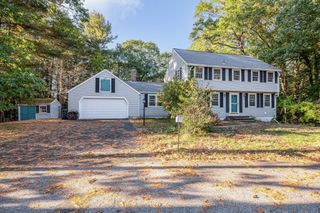
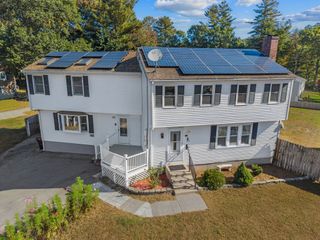
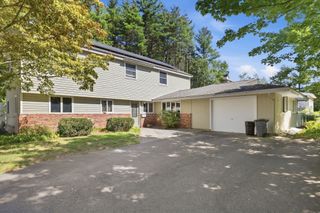
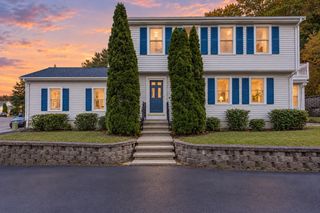
Welcome to this charming 1919 Colonial, thoughtfully expanded in 1988 to offer 2,750 square feet of versatile space—ideal for multi-generational living or potential income opportunity. A lovely stained glass window at the front entry welcomes you with historic character, opening up to rich hardwood floors throughout the main living areas.Designed for everyday living and easy entertaining, the main floor features an eat-in kitchen with gleaming granite countertops and tile flooring, a formal dining room, a cozy living room centered around a gas fireplace, a light-filled sun porch perfect for morning coffee, and a separate family room complete with a half bath and laundry area.Upstairs, you will find 4 bedrooms and 3 full baths, including 2 bedrooms with generous walk-in closets. The 4th bedroom features a private exterior entrance connected to a large bonus room, making it an exceptional setup for an in-law suite, guest wing, or private workspace. Need even more room? A third-floor unfinished bonus area awaits your custom ideas for a studio, playroom, or private retreat.Outside, the home sits on a fantastic level lot—just shy of an acre—offering a large, flat yard perfect for outdoor recreation, gardening, or entertaining. Parking and storage are a breeze with a two-car garage featuring a dedicated third bay for lawn equipment, tools, or workshop hobbies. Conveniently located in a prime Chelmsford neighborhood with easy access to major highways (I-495 and Rt. 3), top-rated schools, and local amenities!
- Listing Status:
- Active
- Date Added:
- September 23, 2026
- Data Last Updated:
- October 26, 2026 at 3:07PM
- Listing Office:
- LAER Realty Partners : 978-251-8221
- Listing Agent:
- Jon Crandall : 978-808-0210
- MLS ID:
- 73581133

- General: Porch - EnclosedScreens
- Style: Colonial
- Parking: AttachedOff StreetParking spaces: 8
- Roofing: Shingle
- Windows: Insulated WindowsStorm Window(s)Screens
- General: FrameConcrete PerimeterStone
- Road/Access: Public
- Originating MLS: MLS Property Information Network
- County: Middlesex
- Zoning: RB3906993
- Utilities: for Electric Rangefor Electric DryerWasher Hookup200+ Amp Service
- Water: Public
- Sewer: Public Sewer
- Source: MLS Property Information Network
This listing courtesy of Jon Crandall , LAER Realty Partners
Monthly Payment
- Principal & Interest $
- Property Taxes $
- Home Insurance $
- VA Funding Fee $