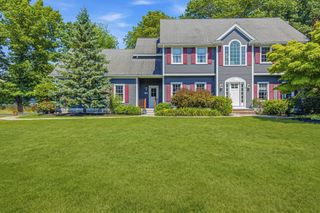
18 Proctor Road, Chelmsford, MA 01824
- 5 beds |
- 3 baths |
- 2,739 sqft
 Single-Family Home
  Built in 1952
  0.53acre lot
 3 car garage
  $354/sqft
  Listed 7 days ago
Property Description
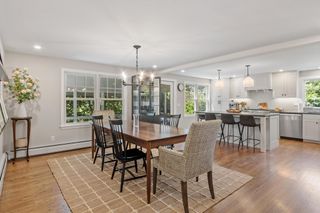
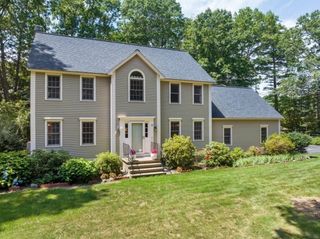
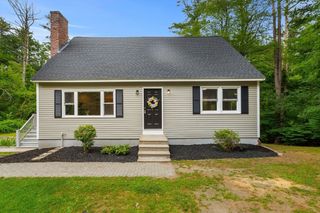
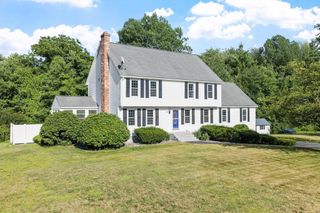
This property offers a rare opportunity to enjoy a welcoming community and a peaceful suburban setting with convenient access to local amenities. Classic charm in an idyllic setting is more than just a house--this residence is a place to truly call home. Its timeless character and picturesque setting are enhanced by its location abutting Fire Fox Farm, which serves both equine athletes and breeding equines. Comfortable living spaces, the main residence features four well-proportioned bedrooms and two full baths, including a convenient first-floor bedroom and bath. The two-story detached garage structure provides practical space for three vehicles, recreational gear, and seasonal storage--along with a fabulous 518 SF apartment on the second level that is ideal for guests, extended family, or a future ADU. Outdoor living experience extends beyond the home’s interior to a welcoming porch, rear patio, expansive lush grounds for relaxation and enjoyment. See list of capital improvements.
- Listing Status:
- Active
- Date Added:
- July 29, 2026
- Data Last Updated:
- August 6, 2026 at 2:08AM
- Listing Office:
- Barrett Sotheby's International Realty : 781-862-1700
- Listing Agent:
- Geraldine Wilcox : 617-803-3441
- MLS ID:
- 73556465

- General: PorchPatioRain GuttersStorageProfessional LandscapingScreens
- Style: Colonial
- Parking: DetachedGarage Door OpenerInsulatedPaved DriveOff StreetPavedParking spaces: 7
- Roofing: Shingle
- Windows: Insulated WindowsScreens
- General: FrameConcrete Perimeter
- Road/Access: Public
- Originating MLS: MLS Property Information Network
- County: Middlesex
- Zoning: Res3911339
- Utilities: for Gas Rangefor Gas Ovenfor Electric Ovenfor Electric DryerWasher HookupIcemaker ConnectionGenerator ConnectionGeneratorCircuit Breakers200+ Amp ServiceGenerator Connection
- Water: Public
- Sewer: Public Sewer
- Source: MLS Property Information Network
This listing courtesy of Geraldine Wilcox , Barrett Sotheby's International Realty
Monthly Payment
- Principal & Interest $
- Property Taxes $
- Home Insurance $
- VA Funding Fee $

 New - 21 hours ago