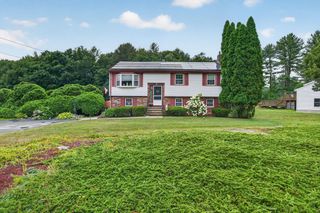
77 Tadmuck Road, Westford, MA 01886
- 4 beds |
- 3 baths |
- 2,380 sqft
 Single-Family Home
  Built in 1994
  0.92acre lot
 2 car garage
  $378/sqft
  Listed 7 days ago
Property Description
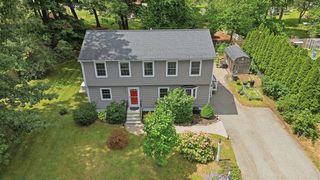
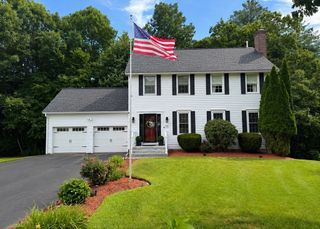
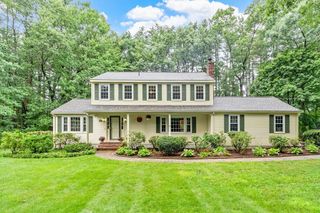
Discover peaceful living at this beautifully maintained colonial, just minutes from Westford's beloved shopping and restaurant hub. With an open concept living and dining space, paired with a private and peaceful back deck and garden area, this home is perfect for any lifestyle. The kitchen, with it's bright open-concept floor plan, maintained countertops, cabinets and appliances, is perfect for hosting. Hardwood floors throughout the living areas and a bonus family room for privacy. You'll love the sizable bedrooms (four) along with two and a half bathrooms! There's plenty of garden space around the exterior of the home that you can make your own, and with a two-car garage and large unfinished basement, there's plenty of storage space and potential for more! Do not miss the opportunity to experience the comfort and elegance of this beautiful home in proximity to countless amenities around the town of Westford!
- Listing Status:
- Active
- Date Added:
- July 29, 2026
- Data Last Updated:
- August 6, 2026 at 2:08AM
- Listing Office:
- Keynova Group LLC : 774-287-6819
- Listing Agent:
- Martin Conley : 978-888-3158
- MLS ID:
- 73556269

- General: Deck
- Style: Colonial
- Parking: AttachedGarage Door OpenerPaved DriveOff StreetParking spaces: 7
- Roofing: Shingle
- General: FrameConcrete Perimeter
- Road/Access: Public
- Originating MLS: MLS Property Information Network
- County: Middlesex
- Zoning: RESWFORM00230P0010S0003873581
- Utilities: for Gas Rangefor Gas Ovenfor Electric DryerWasher Hookup200+ Amp Service
- Water: Public
- Sewer: Private Sewer
- Source: MLS Property Information Network
This listing courtesy of Martin Conley , Keynova Group LLC
Monthly Payment
- Principal & Interest $
- Property Taxes $
- Home Insurance $
- VA Funding Fee $

 New - 21 hours ago