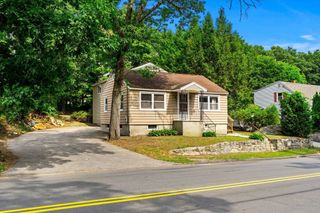
30 Arbor Road, Chelmsford, MA 01863
- 3 beds |
- 1 bath |
- 1,714 sqft
 Single-Family Home
  Built in 1952
  0.38acre lot
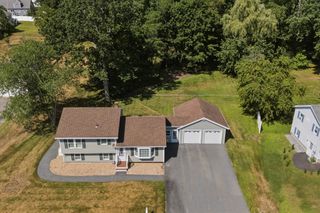
 1 car garage
  $350/sqft
  Listed 6 days ago
Property Description
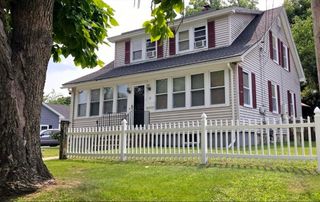
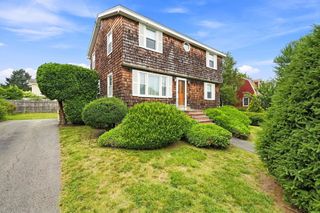
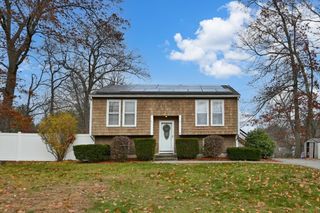
Welcome home to this beautifully maintained cape that perfectly blends classic New England charm with the flexible living space today’s buyers are looking for. From the moment you arrive, you’ll appreciate the inviting curb appeal, mature landscaping, and welcoming front walkway. Inside, you’ll find hardwood floors throughout the main living areas and bedrooms, creating warmth and character throughout the home. The main level also offers a spacious living room centered around a cozy fireplace, an updated kitchen with quartz countertops, and a formal dining room that is ideal for both everyday meals and holiday gatherings. A bright, sun filled sunroom provides the perfect place to enjoy your morning coffee, unwind with a good book, entertain friends, or simply relax while overlooking the backyard. The first floor also features a bedroom with an attached space perfect as a sitting room or walk in closet, a full bathroom, and an additional bonus room that offers endless flexibility as a home office, guest room, playroom, hobby space, or den, allowing the home to adapt to your changing needs. Upstairs, you’ll find two generously sized bedrooms with hardwood flooring. The partially finished lower level expands the home’s versatility with a large bonus room that is perfect for a game room, home gym, or additional recreation space. A separate laundry area with utility sink, a utility room, and additional storage complete the lower level. Step outside to enjoy the partially fenced backyard, offering plenty of space for gardening, entertaining on the patio, or simply relaxing outdoors. Whether you’re looking for room to spread out, space to work from home, or simply enjoy comfortable everyday living, this home offers a flexible floor plan that fits a variety of lifestyles. Conveniently located close to shopping, restaurants, parks, schools, and major commuting routes, this move in ready home combines comfort, functionality, and timeless appeal in a desirable location. Recent updates include a newer heating system (2020), Roth oil tank (2025), and vinyl siding (2022).
- Listing Status:
- Active
- Date Added:
- July 30, 2026
- Data Last Updated:
- August 5, 2026 at 11:06PM
- Listing Office:
- Keller Williams Boston MetroWest : 508-877-6500
- Listing Agent:
- Jen Seabury : 781-603-8608
- MLS ID:
- 73557314

- General: PatioRain Gutters
- Style: Cape
- Parking: AttachedGarage Door OpenerPaved DrivePavedParking spaces: 3
- Roofing: Shingle
- General: FrameConcrete Perimeter
- Road/Access: Public
- Originating MLS: MLS Property Information Network
- County: Middlesex
- Zoning: RCM:0020 B:0051 L:33901724
- Fencing: Fenced/Enclosed
- Utilities: 100 Amp Service
- Water: Public
- Sewer: Public Sewer
- Source: MLS Property Information Network
This listing courtesy of Jen Seabury , Keller Williams Boston MetroWest
Monthly Payment
- Principal & Interest $
- Property Taxes $
- Home Insurance $
- VA Funding Fee $

 New - 19 hours ago