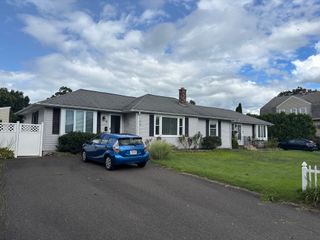
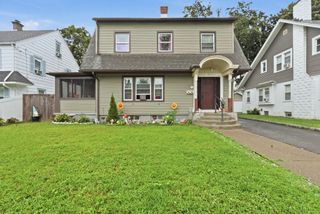
115 Saint James Ave, Chicopee, MA 01020
- 5 beds |
- 2 baths |
- 2,257 sqft
 Single-Family Home
  Built in 1940
  0.4acre lot
 1 car garage
  $190/sqft
  Listed 15 days ago
Property Description
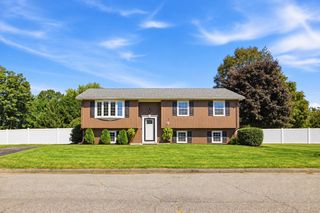
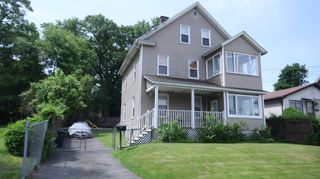
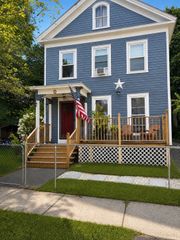
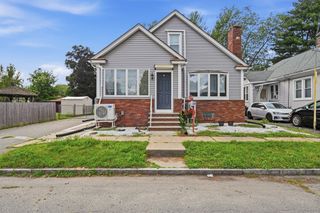
Charming and beautifully renovated Cape with space, character, and modern updates! This inviting 5-bedroom, 2-bath home offers approximately 2,257 square feet of living space and is set on a large fenced lot with mature fruit trees and an inviting front porch. The main level features a spacious living room with gorgeous hardwood floors, fireplace, and ceiling fan. The open floor plan includes a dining room and new kitchen boasting stone/granite counters, new cabinetry, a kitchen island, and stainless steel appliances. You will love the extra storage in the 1st floor hallway. The first-floor primary bedroom offers hardwood flooring, and access to your private 3 season sunroom. 4 more bedrooms provide flexibility for family, guests, or a home office. Enjoy two full remodeled bathrooms with beautiful tile surrounds and new vanities on each floor. The partially finished lower level adds valuable living space. A family room with fireplace, laundry area, utility area, and walk-out to the back yard. With a 1-car attached garage, central air, natural gas, and a convenient location near shopping, parks, and highway access, this home offers a wonderful combination of comfort and convenience. A must-see!
- Listing Status:
- Active
- Date Added:
- August 30, 2026
- Data Last Updated:
- September 14, 2026 at 7:07AM
- Listing Office:
- Kempf-Vanderburgh Realty Consultants, Inc. : 413-200-2353
- Listing Agent:
- Kempf-Vanderburgh Realty Consultants : 413-297-5200
- MLS ID:
- 73569949

- General: PorchPorch - EnclosedFenced YardFruit Trees
- Style: Cape
- Parking: AttachedOff StreetParking spaces: 4
- Roofing: Shingle
- Windows: Insulated Windows
- General: FrameBrickBlock
- Road/Access: Public
- Originating MLS: MLS Property Information Network
- County: Hampden
- Zoning: 2M:0055 B:00039 L:00002497089
- Fencing: Fenced/EnclosedFenced
- Utilities: for Gas RangeWasher HookupCircuit Breakers100 Amp Service
- Water: Public
- Sewer: Public Sewer
- Source: MLS Property Information Network
This listing courtesy of Kempf-Vanderburgh Realty Consultants , Kempf-Vanderburgh Realty Consultants, Inc.
Monthly Payment
- Principal & Interest $
- Property Taxes $
- Home Insurance $
- VA Funding Fee $