65 Beauchamp Terr., Chicopee, MA 01020
- 3 beds |
- 2 baths |
- 1,445 sqft
 Single-Family Home
  Built in 1930
  0.39acre lot
 2 car garage
  $270/sqft
  Listed 11 days ago
Property Description
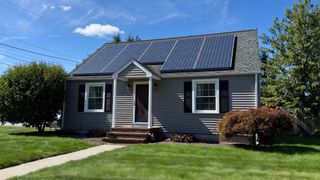
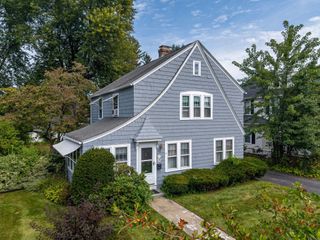
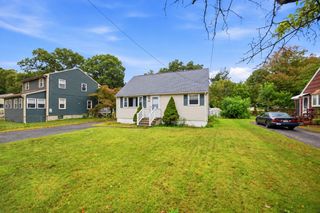
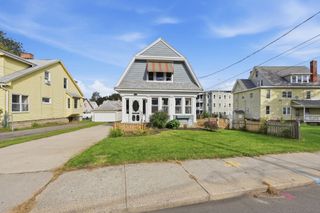
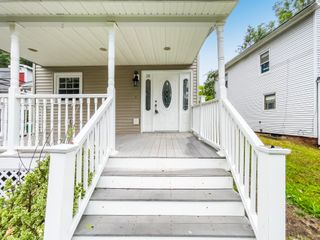
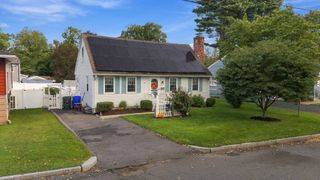
7 Rm, 3BR Cape ,2 Car oversized garage with attached shed. There is a small enclosed porch leading to interior of home. Kit. has steel ceiling w/ copper crown molding and garden window, granite countertop, ceramic Fl. Huge L.R w/wood fireplace and gorgeous plaster crown molding made by an expert plaster artison. L.R. leads to a 3 season sun w/bead board and waiscote. First fl. bath has venitian plaster & a ceramic bath enclosure. First fl Primary B.R. Dining room has crown molding and wood fl. with French doors that lead to a 18x15 Ft. deck with sails for shade. Steps lead to a brick patio and an absolutey beautful lg. yard completly fenced in with a brook at the end of the property. You have the convenience of city living with a country setting with perenials galore. This home boasts a newer roof, replacement windows, a newer heating system and hot water tank, new bulkhead, new front door, 2 new toilets, garage door replaced 5 years ago, gar. door spring replaced last year. There is even a cedar closet for winter clothes in the cellar. The first floor has all been painted within the last year. See for yourself the quality invested in this home
- Listing Status:
- Active
- Date Added:
- September 24, 2026
- Data Last Updated:
- October 5, 2026 at 1:08PM
- Listing Office:
- HB Real Estate, LLC : 413-213-5911
- Listing Agent:
- Denise Londraville : 413-374-2890
- MLS ID:
- 73582152

- General: Porch - EnclosedDeck - CompositePatioRain GuttersStorageProfessional LandscapingSprinkler SystemScreensFenced YardGarden
- Style: Cape
- Parking: DetachedGarage Door OpenerGarage Faces SidePaved DriveOff StreetPavedParking spaces: 6
- Roofing: Shingle
- Windows: Insulated WindowsScreens
- General: FrameBlock
- Road/Access: Public
- Originating MLS: MLS Property Information Network
- County: Hampden
- Zoning: 2
- Fencing: Fenced
- Utilities: for Gas Rangefor Gas DryerWasher HookupCircuit Breakers
- Water: Public
- Sewer: Public Sewer
- Source: MLS Property Information Network
- Exclusions: 3 Rose Bushes
This listing courtesy of Denise Londraville , HB Real Estate, LLC
Monthly Payment
- Principal & Interest $
- Property Taxes $
- Home Insurance $
- VA Funding Fee $

 New - 8 hours ago