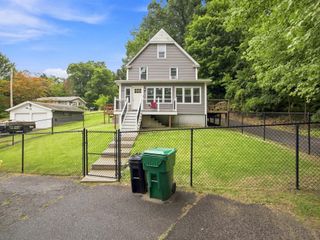
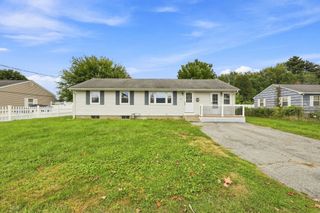
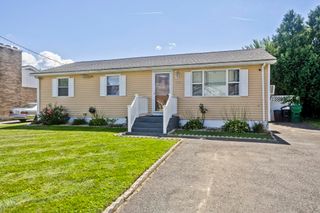
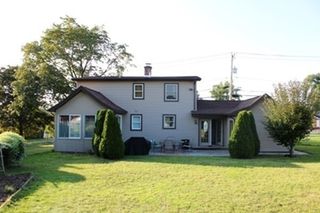
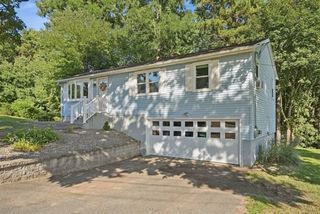
75 Longwood Dr, Chicopee, MA 01020
- 3 beds |
- 1 bath |
- 1,200 sqft
 Single-Family Home
  Built in 1960
  0.28acre lot
 1 car garage
  $313/sqft
  Listed 12 days ago
Property Description
Are you looking for that tucked away quiet area yet close to major highways and stores? Look no further! Experience the quiet life here at 75 Longwood Drive! Located on a Cul de sac is this exceptionally well maintained 6 room, 3 bedroom ranch home with attached garage! Upon entering you'll appreciate the ceramic tiled entry that opens to the family room leading to the privately situated fenced backyard abutting a wooded area adding to the even more privacy of the outdoor space. If you enjoy entertaining, you'll love the new two level Trex deck and Gazebo. Back inside, step into the updated kitchen. Offering expansive tall cabinetry, granite counters, newer stainless steel appliances and large dining area. The large living room offers a beautiful picture window along with gleaming hardwood floors. All 3 bedrooms have gorgeous hardwood floors. Step into the large bathroom with vaulted ceilings and all updated fixtures. The basement offers a large, finished space and storage area. Also, no worries with the newer gas (approx. 7 yrs old) Baseboard hot water heating system and separate gas hot water tank! Chicopee has its own municipal electric & high-speed fiber optic internet companies that keep the costs for these utilities very reasonable, an added bonus! Recently added June of 2026 full insulation, weatherized & air sealed above Mass Save standards will keep you comfy and cozy all year long and save you $$$ on utility costs! The architectural style roof was replaced approximately 7 years ago as well. This home will provide worry free enjoyment for years to come. Showings begin at the OPEN HOUSE on Monday September 14th from 4:30 pm to 6:00 pm.
- Listing Status:
- Active
- Date Added:
- September 2, 2026
- Data Last Updated:
- September 14, 2026 at 12:06PM
- Listing Office:
- Jean Doel & Associates : 413-626-2595
- Listing Agent:
- Jean Doel : 413-626-2595
- MLS ID:
- 73571271

- General: Deck - CompositeCabanaRain GuttersProfessional LandscapingScreensFenced YardGardenCabana
- Style: Ranch
- Parking: AttachedGarage Door OpenerPaved DriveOff StreetPavedParking spaces: 4
- Roofing: Asphalt/Composition Shingles
- Windows: Insulated WindowsScreens
- General: FrameConcrete Perimeter
- Road/Access: Public
- Originating MLS: MLS Property Information Network
- County: Hampden
- Zoning: 7M:0559 B:00024 L:00002510021
- Fencing: Fenced/EnclosedFenced
- Utilities: for Gas Rangefor Electric Rangefor Gas DryerWasher HookupIcemaker ConnectionCircuit Breakers
- Water: Public
- Sewer: Public Sewer
- Source: MLS Property Information Network
This listing courtesy of Jean Doel , Jean Doel & Associates
Monthly Payment
- Principal & Interest $
- Property Taxes $
- Home Insurance $
- VA Funding Fee $

 New - 1 day ago