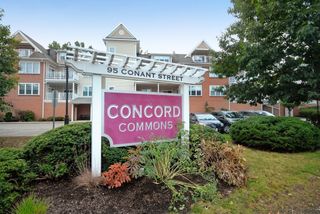
95 Conant Street 313, Concord, MA 01742
- 2 beds |
- 2 baths |
- 1,582 sqft
 Condominium
 Built in 2006
 —— sqft lot
 2 car garage
 $505/sqft
 Listed 15 days ago
Property Description
Ideally located in the heart of West Concord, this beautifully maintained third-floor residence at Concord Commons offers light-filled, single-level living with a spacious, open and easy-flowing floor plan. The well-appointed kitchen features newer stainless steel appliances, gas cooking, granite countertops, and a center island with seating, opening seamlessly to generous dining and living areas designed for both everyday living and entertaining. Sliding glass doors extend the living space outdoors to a broad private deck—an inviting setting for morning coffee, summer dining, or quiet relaxation.The serene primary suite offers a beautifully designed walk-in closet and spacious private bath with double vanity, granite countertops, tiled walk-in shower, and abundant linen storage. A generous second bedroom and full bath provide comfortable accommodations for guests, family, or a home office. High ceilings, wood floors, in-unit laundry, elevator access, private storage, and two deeded heated garage spaces add to the exceptional ease and convenience of this home. Just moments from West Concord Village, enjoy effortless access to shops, restaurants, the commuter rail, parks, conservation land, and nearby walking and biking trails—a wonderful combination of comfort, convenience, and village living.
- Listing Status:
- Active
- Date Added:
- November 4, 2026
- Data Last Updated:
- November 19, 2026 at 2:08PM
- Listing Office:
- Barrett Sotheby's International Realty : 978-369-6453
- Listing Agent:
- Terry Perlmutter : 617-519-5179
- MLS ID:
- 73598780

- General: Deck
- Parking: UnderHeated GarageStorageDeededOff StreetParking spaces: 2
- Roofing: Shingle
- Windows: Insulated Windows
- General: Frame1
- HOA Amenities: Elevator(s)StorageSewerInsuranceMaintenance StructureRoad MaintenanceMaintenance GroundsSnow RemovalReserve Funds1003.0Monthly
- Originating MLS: MLS Property Information Network
- County: Middlesex
- Zoning: Res4682196
- Utilities: for Gas RangeCircuit Breakers
- Water: Public
- Sewer: Public Sewer
- Source: MLS Property Information Network
This listing courtesy of Terry Perlmutter , Barrett Sotheby's International Realty
Monthly Payment
- Principal & Interest $
- Property Taxes $
- Home Insurance $
- VA Funding Fee $