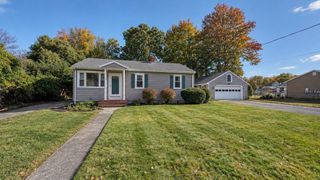
24 Kennedy St, Dartmouth, MA 02747
- 4 beds |
- 2 baths |
- 1,587 sqft
 Single-Family Home
 Built in 1965
 10,019sqft lot
 1 car garage
 $362/sqft
 Listed 1 month ago
Property Description
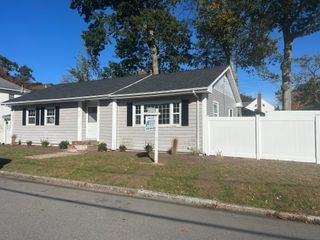
BACK ON MKT :: Tucked away on a quiet dead-end street in Dartmouth, this beautifully updated 3/4 bedroom ranch offers the perfect blend of comfort, style, and convenience. Designed for easy single-level living, this move-in-ready home features a spacious living room with hardwood floors flowing seamlessly into the updated kitchen area. The kitchen is sure to impress with granite countertops, stainless steel appliances, a convenient breakfast bar, and a skylight that fills the space with natural light. A versatile bonus room, currently serving as a convenient first-floor laundry area, offers endless possibilities—whether you envision a home office, guest room, additional bedroom, or flexible living space to suit your needs. Step outside to an expansive deck overlooking a generously sized, fully fenced backyard—perfect for entertaining or simply enjoying your own private oasis. Additional highlights include an attached one-car garage, a full basement offering abundant storage and possibilities, and a brand new roof. Conveniently located near major highways, Buttonwood Park, shopping, dining, schools and local amenities, this home offers the ease of one-level living without sacrificing space or location.
- Listing Status:
- Active
- Date Added:
- September 14, 2026
- Data Last Updated:
- October 26, 2026 at 5:06PM
- Listing Office:
- Redfin Corp. : 617-340-7803
- Listing Agent:
- Kim Johnson : 781-308-8699
- MLS ID:
- 73576733

- General: DeckStorageFenced Yard
- Style: Ranch
- Parking: AttachedPaved DriveOff StreetPavedParking spaces: 4
- Roofing: Shingle
- General: FrameConcrete PerimeterBlock
- Road/Access: Public
- Originating MLS: MLS Property Information Network
- County: Bristol
- Zoning: SRAM:0184 B:0018 L:00002790928
- Fencing: Fenced/EnclosedFenced
- Utilities: for Gas Rangefor Electric DryerWasher HookupCircuit Breakers100 Amp Service
- Water: Public
- Sewer: Public Sewer
- Source: MLS Property Information Network
This listing courtesy of Kim Johnson , Redfin Corp.
Monthly Payment
- Principal & Interest $
- Property Taxes $
- Home Insurance $
- VA Funding Fee $

 New - 12 hours ago