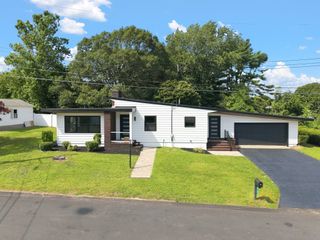
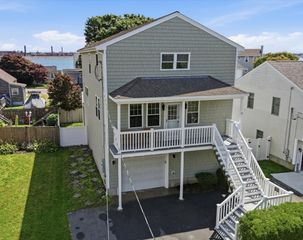
25 Wayne Memorial Dr, Dartmouth, MA 02747
- 3 beds |
- 2 baths |
- 1,708 sqft
 Single-Family Home
 Built in 1957
 0.31acre lot
 —— car garage
 $410/sqft
 Listed 6 days ago
Property Description
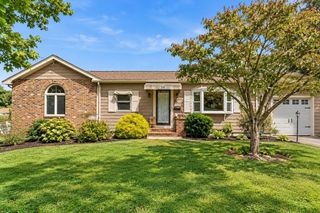
Welcome to this oversized ranch offering approximately 1,700 square feet of comfortable living space all on one level, a spacious and versatile floor plan, and an abundance of natural light! Beautiful hardwood floors, numerous windows, and skylights create a bright and inviting atmosphere throughout.The generously sized kitchen offers an abundance of cabinetry, Corian countertops, and a charming corner dining nook. The impressive primary suite is truly a standout feature, offering a beautiful gas fireplace, an oversized built-in entertainment center, a spacious walk-in closet, and an expansive private bathroom complete with a soaking tub and convenient washer/dryer hookups. A sliding glass door provides direct access to the backyard patio, creating a wonderful private retreat. A second generously sized bedroom and an additional full bathroom complete the main living area. Need more space? The partially finished lower level offers an addtional 560 sq ft of living space, a third bedroom and a large den, providing flexible space for a variety of uses. Outside, the property is equally inviting! Situated on a corner lot in a well-established neighborhood on a dead-end street, the yard features beautiful perennial flowering gardens that add color and charm throughout the growing season. Enjoy outdoor entertaining on the back patio, complete with a built-in grill, granite countertops, and an outdoor kitchen area. A covered carport and two separate driveways provide ample parking and convenience.With its generous room sizes, thoughtful layout, unique primary suite, and wonderful indoor and outdoor living spaces, this home has so much to offer!
- Listing Status:
- Active
- Date Added:
- October 20, 2026
- Data Last Updated:
- October 26, 2026 at 4:06PM
- Listing Office:
- Safe Harbor Realty : 774-930-8181
- Listing Agent:
- Nicole Martin : 774-488-2500
- MLS ID:
- 73593073

- General: Covered Patio/DeckStorageSprinkler SystemGazeboGardenGazebo
- Style: Ranch
- Parking: CarportOff StreetParking spaces: 6
- Roofing: Shingle
- General: FrameConcrete Perimeter
- Road/Access: Public
- Originating MLS: MLS Property Information Network
- County: Bristol
- Zoning: SRA2787599
- Utilities: for Electric Rangefor Electric Ovenfor Electric DryerWasher HookupGenerator ConnectionGenerator200+ Amp ServiceGenerator Connection
- Water: Public
- Sewer: Public Sewer
- Source: MLS Property Information Network
This listing courtesy of Nicole Martin , Safe Harbor Realty
Monthly Payment
- Principal & Interest $
- Property Taxes $
- Home Insurance $
- VA Funding Fee $