297 Bakerville Rd, Dartmouth, MA 02748
- 3 beds |
- 1 bath |
- 1,256 sqft
 Single-Family Home
 Built in 1976
 1.31acre lot
 2 car garage
 $446/sqft
 Listed 16 days ago
Property Description
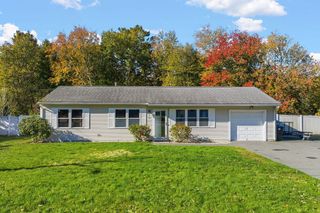
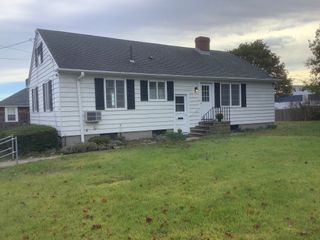
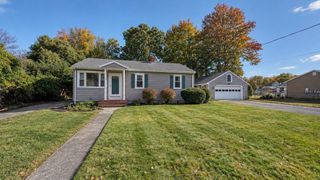
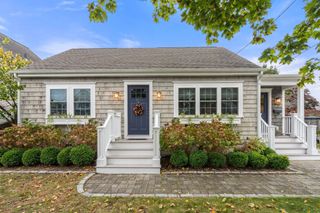
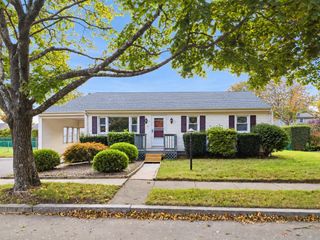
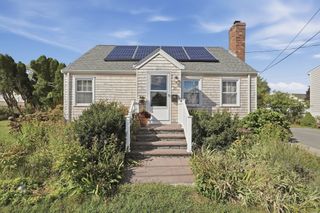
SPACE, PRIVACY & POSSIBILITIES IN SOUTH DARTMOUTH! Situated on 1.31 acres, this 3-bedroom, 1-bath ranch offers so much more than meets the eye! Whether you’re looking for room to spread out, space for your hobbies, or a property you can truly make your own, this one deserves a look!Inside, you’ll find a newer roof, and a three-season room off the kitchen overlooking the spacious yard. The property features beautiful stone walls, mature trees, a large storage shed, and plenty of outdoor space to enjoy.AND FOR THE CAR ENTHUSIASTS, HOBBYISTS & THOSE WHO LOVE THEIR TOYS! Wait until you see the oversized detached garage/workshop! With potential space for up to three vehicles parked in tandem, a wood stove, and A/C, this space is ideal for working on projects, storing your prized possessions, or creating the ultimate man cave!Bring your ideas and personal touches to this well-loved home and unlock its potential. Conveniently located in desirable South Dartmouth with access to local beaches, conservation areas, shopping, and everything the South Coast has to offer.Bring your vision, roll up your sleeves, and make this property your own!Property being sold as-is. Title V inspection failed. Municipal sewer connection available across the street. Buyer responsible for investigating connection requirements, approvals, and associated costs.
- Listing Status:
- Active
- Date Added:
- October 10, 2026
- Data Last Updated:
- October 26, 2026 at 4:06PM
- Listing Office:
- LPT Realty - Home & Key Group : 877-366-2213
- Listing Agent:
- Linda Bettencourt : 774-305-9724
- MLS ID:
- 73589355

- General: PorchPorch - EnclosedDeckRain GuttersStorageKennelStone Wall
- Style: Ranch
- Parking: DetachedGarage Door OpenerHeated GarageStorageWorkshop in GarageGarage Faces SideOversizedPaved DriveOff StreetPavedParking spaces: 6
- Roofing: Shingle
- General: FrameConcrete Perimeter
- Road/Access: Public
- Originating MLS: MLS Property Information Network
- County: Bristol
- Zoning: SRBM:0110 B:0162 L:00002782776
- Utilities: 150 Amp Service
- Water: Public
- Sewer: Private Sewer
- Source: MLS Property Information Network
This listing courtesy of Linda Bettencourt , LPT Realty - Home & Key Group
Monthly Payment
- Principal & Interest $
- Property Taxes $
- Home Insurance $
- VA Funding Fee $