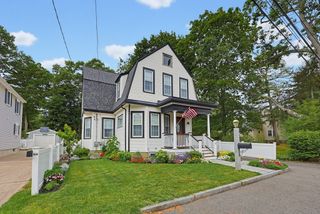
11 Aspen Ct, Dedham, MA 02026
- 3 beds |
- 2 baths |
- 1,780 sqft
 Single-Family Home
  Built in 1964
  0.32acre lot
 2 car garage
  $449/sqft
  Listed 15 hours ago
Property Description
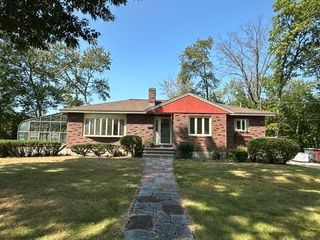
Prime Dedham location is where you will find this solid split level home in move in condition! Situated on a desirable cul de sac, minutes to all that living in Dedham has to offer! 3 bedrooms, 2 tiled baths, updated kitchen with pot filler & granite countertops.Two fireplaces and lower level family room with custom built ins. Enjoy the screened porch accessed via french doors in your dining area with a view of your sizable backyard, including concrete patio. 2 car under garage, with storage and work area. Additional enclosed storage located under screened porch, ideal for storing your kayak or canoe! Newer roof, newer HVAC & freshly painted interior assures this home is move in ready! Back stairs are newly rebuilt. Downtown Dedham, Legacy Place & highway access are easily accessible from this well maintained home. Located across from the Noble & Greenough School & minutes to Wilson Mountain to enjoy outdoor exploring close to home. Close proximity to public & private schools as well as Houses of Worship. Easy commute to Boston Medical Area, Fenway Park & Logan Airport. Don't wait on this one! Interior photos to follow. Showings begin at first Open House, Saturday Aug 1st 11:30am.
- Listing Status:
- Active
- Date Added:
- July 29, 2026
- Data Last Updated:
- July 29, 2026 at 8:06PM
- Listing Office:
- Ray Lacouture & Associates : 508-697-1600
- Listing Agent:
- Colleen FitzPatrick : 617-828-4133
- MLS ID:
- 73554392

- General: Porch - ScreenedPatioRain GuttersStorageProfessional LandscapingDecorative LightingScreens
- Style: Raised Ranch
- Parking: AttachedUnderGarage Door OpenerWorkshop in GarageGarage Faces SidePaved DriveOff StreetPavedParking spaces: 8
- Roofing: Shingle
- Windows: Screens
- General: FrameBrickConcrete Perimeter
- Road/Access: Public
- Originating MLS: MLS Property Information Network
- County: Norfolk
- Zoning: BM:0023 L:004766658
- Water: Public
- Sewer: Public Sewer
- Source: MLS Property Information Network
This listing courtesy of Colleen FitzPatrick , Ray Lacouture & Associates
Monthly Payment
- Principal & Interest $
- Property Taxes $
- Home Insurance $
- VA Funding Fee $

 New - 15 hours ago