47 Bayard Street, Dedham, MA 02026
- 3 beds |
- 3 baths |
- 3,000 sqft
 Single-Family Home
  Built in 2026
  4,792sqft lot
 2 car garage
  $499/sqft
  Listed 15 hours ago
Property Description
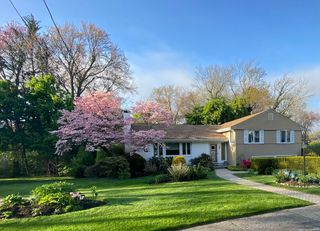
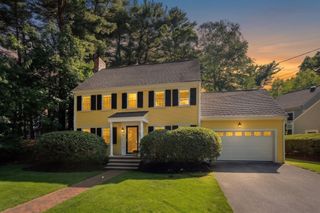
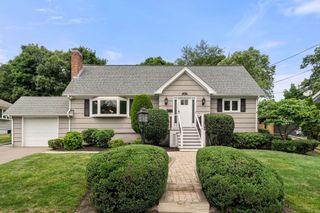
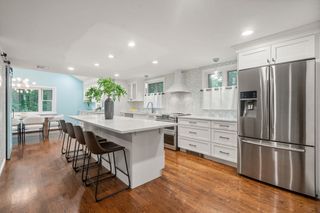
Discover exceptional new construction in the heart of Dedham’s sought-after Riverdale neighborhood. Thoughtfully designed for modern living, this beautifully crafted home offers approximately 3,000± square feet of refined living space featuring an open-concept floor plan, designer kitchen, spacious primary suite, generously sized secondary bedrooms, and an attached two-car garage. Built with quality craftsmanship and timeless architectural appeal, the home blends classic New England character with today’s most desirable finishes and conveniences. Depending on the stage of construction, buyers may have the opportunity to personalize select interior finishes. Ideally situated just minutes from Legacy Place, Dedham Square, commuter rail stations, parks, restaurants, and major commuter routes, this is a rare opportunity to own a brand-new home in one of Dedham’s most desirable residential neighborhoods. MLS renderings depict the builder’s intended completed residence.
- Listing Status:
- Active
- Date Added:
- July 29, 2026
- Data Last Updated:
- July 29, 2026 at 7:08PM
- Listing Office:
- RE/MAX Distinct Advantage : 781-326-9200
- Listing Agent:
- Michael Musto : 617-462-0601
- MLS ID:
- 73556492

- General: PorchDeck
- Style: Cape
- Parking: AttachedUnderGarage Door OpenerPaved DriveOff StreetPavedParking spaces: 4
- Roofing: Shingle
- Windows: Insulated Windows
- General: FrameConcrete Perimeter
- Road/Access: Public
- Originating MLS: MLS Property Information Network
- County: Norfolk
- Zoning: G Res66051
- Water: Public
- Sewer: Public Sewer
- Source: MLS Property Information Network
This listing courtesy of Michael Musto , RE/MAX Distinct Advantage
Monthly Payment
- Principal & Interest $
- Property Taxes $
- Home Insurance $
- VA Funding Fee $

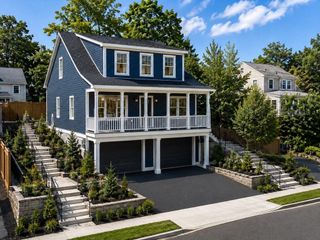
 New - 15 hours ago