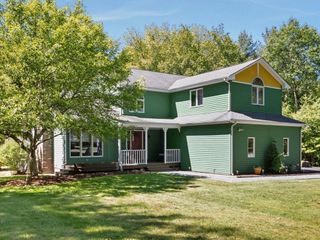
489 Hart St, Dighton, MA 02715
- 4 beds |
- 4 baths |
- 3,018 sqft
 Single-Family Home
  Built in 2005
  0.81acre lot
 2 car garage
  $248/sqft
  Listed 8 days ago
Property Description
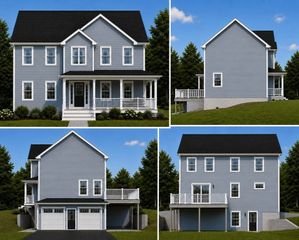
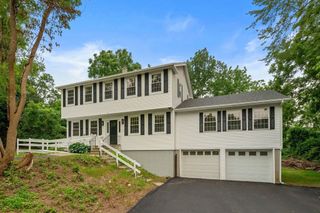
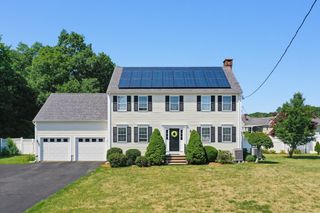
Meticulously maintained and move-in ready, this beautiful Colonial offers the perfect blend of comfort, space, and timeless style. The sun-filled main level features a spacious floor plan with gleaming hardwood floors, an updated kitchen with quality finishes, and inviting living and dining spaces ideal for everyday living and entertaining. Upstairs, the spacious primary suite boasts a walk-in closet and private en-suite bath, while the additional bedrooms offer generous space. The finished walk-out basement offers exceptional bonus space for a family room, home office, gym, or playroom with direct access to the backyard. A walk-up third-floor attic offers incredible potential for future expansion. Outside, enjoy a private yard perfect for relaxing or hosting gatherings. Nestled in the charming town of Dighton, you'll love the scenic Taunton River, local farms, nearby hiking trails, and easy access to Routes 24, 44, and 140, making commuting to Providence or Boston convenient while enjoying the peaceful small-town lifestyle.
- Listing Status:
- Active
- Date Added:
- July 21, 2026
- Data Last Updated:
- July 29, 2026 at 9:06PM
- Listing Office:
- Milestone Realty, Inc. : 508-989-6371
- Listing Agent:
- Brian Balestracci : 508-542-0161
- MLS ID:
- 73552981

- General: Deck - CompositePatioRain GuttersScreens
- Style: Colonial
- Parking: AttachedGarage Door OpenerGarage Faces SideInsulatedPaved DrivePavedParking spaces: 10
- Roofing: Shingle
- Windows: Insulated WindowsScreens
- General: FrameConcrete Perimeter
- Road/Access: Public
- Originating MLS: MLS Property Information Network
- County: Bristol
- Zoning: R1M:023 B:00001 L:0000B4504484
- Utilities: for Gas Rangefor Gas DryerWasher HookupIcemaker Connection200+ Amp Service
- Water: Public
- Sewer: Private Sewer
- Source: MLS Property Information Network
This listing courtesy of Brian Balestracci , Milestone Realty, Inc.
Monthly Payment
- Principal & Interest $
- Property Taxes $
- Home Insurance $
- VA Funding Fee $

 New - 1 day ago