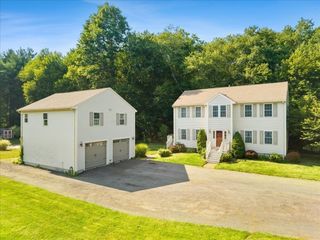
1530 Maple St, Dighton, MA 02764
- 3 beds |
- 3 baths |
- 2,690 sqft
 Single-Family Home
  Built in 2003
  1.21acre lot
 2 car garage
  $266/sqft
  Listed 16 days ago
Property Description
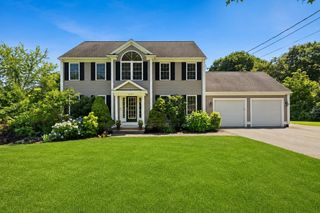
Welcome to 1530 Maple Street, a beautifully maintained Colonial nestled on a picturesque 1.21-acre lot in desirable North Dighton. The home offers 2,690sqft of living space, combining classic New England charm with modern comfort. The front entry is open to living & dining rooms, the kitchen flows into the family room w/gas fireplace. The second level features 3 generously sized bedrooms, 2 baths, a home office w/potential to be a 4th br. Primary suite w/bath & massive WIC.The attached garage provides ample storage as well as additional unfinished storage in basement. 650sqft of additional finished space in basement with heat & ac. Step outside to enjoy the privacy and tranquility of the expansive fully fenced backyard, offering 2 sheds 12X16, vegetable garden, peach & apple trees, & blueberry bushes. Heat pumps installed 2023 handle both heat/ac. Electric bills are almost nonexistent with solar panels which are paid off with 8yrs left on lease & fully transferable. Passing Title V!
- Listing Status:
- Active
- Date Added:
- July 13, 2026
- Data Last Updated:
- July 29, 2026 at 8:06PM
- Listing Office:
- J.S. Realty : 508-823-2817
- Listing Agent:
- Brian Silveira : 508-958-1809
- MLS ID:
- 73548942

- General: DeckDeck - VinylPatioStorageFenced Yard
- Style: Colonial
- Parking: AttachedPaved DrivePavedParking spaces: 6
- Roofing: Shingle
- General: Concrete Perimeter
- Road/Access: Public
- Originating MLS: MLS Property Information Network
- County: Bristol
- Zoning: R1M:002 B:00001 L:0002G4305762
- Fencing: Fenced/EnclosedFenced
- Utilities: 200+ Amp Service
- Water: Public
- Sewer: Inspection Required for Sale
- Source: MLS Property Information Network
- Exclusions: Kolher Home GeneratorStorage Area Fridge & Freezer.
This listing courtesy of Brian Silveira , J.S. Realty
Monthly Payment
- Principal & Interest $
- Property Taxes $
- Home Insurance $
- VA Funding Fee $

 New - 3 days ago