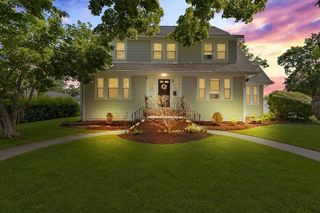
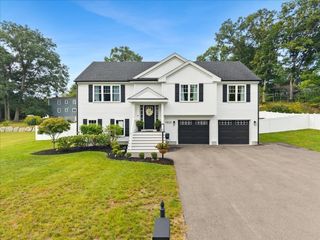
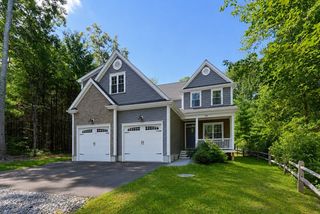
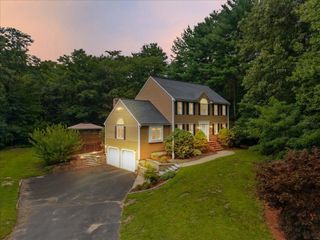
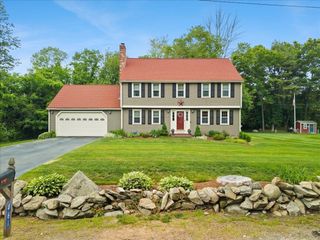
20 Worcester Street, Taunton, MA 02780
- 3 beds |
- 4 baths |
- 2,800 sqft
 Single-Family Home
  Built in 1926
  1.38acre lot
 2 car garage
  $262/sqft
  Listed 2 months ago
Property Description
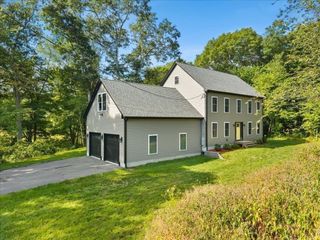
Step into this beautiful home featuring a bright, spacious living room that flows into a well-appointed kitchen with a large center island, dining area, and cozy built-in bench—ideal for morning coffee or relaxing with a book while overlooking the expansive backyard. The outdoor space offers plenty of room for entertaining, dining, gardening, or simply unwinding. This thoughtfully designed Colonial offers a 3 bedrooms, including a Primary suite, 2 full, and 1 half bathrooms. Extensively renovated circa 2006–2007, the home includes updated flooring, electrical, windows, roof, septic system, and more. Above the detached garage is ADDITIONAL finished living space POSSIBLE ADU with another FULL bathroom, providing flexible options for a home office, hobby space, fitness area, media room, guests, or future "inlaw" space. Blending character with modern updates, this home offers flexible living in a well-maintained setting. Don't miss the opportunity to experience all this home has to offer!
- Listing Status:
- Active
- Date Added:
- July 3, 2026
- Data Last Updated:
- September 13, 2026 at 11:08PM
- Listing Office:
- The Real Estate Collaborative : 774-419-3391
- Listing Agent:
- Lilia Shani : 508-807-7250
- MLS ID:
- 73544548

- General: Storage
- Style: Colonial
- Parking: DetachedGarage Door OpenerPaved DriveOff StreetParking spaces: 4
- Roofing: Shingle
- General: FrameStone
- Road/Access: Public
- Originating MLS: MLS Property Information Network
- County: Bristol
- Zoning: 3.234432076
- Utilities: for Gas Rangefor Electric Dryer
- Water: Public
- Sewer: Private Sewer
- Source: MLS Property Information Network
This listing courtesy of Lilia Shani , The Real Estate Collaborative
Monthly Payment
- Principal & Interest $
- Property Taxes $
- Home Insurance $
- VA Funding Fee $

 New - 2 days ago