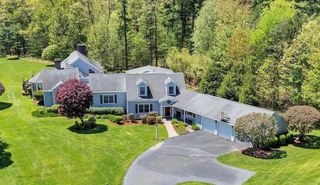
50 Yorkshire Rd, Dover, MA 02030
- 4 beds |
- 5 baths |
- 6,670 sqft
 Single-Family Home
  Built in 2007
  2.32acre lot
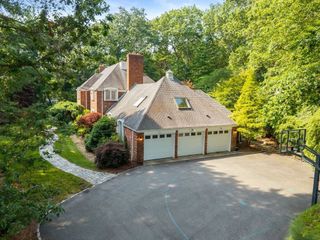
 3 car garage
  $417/sqft
  Listed 4 months ago
Property Description
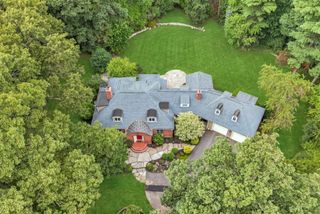
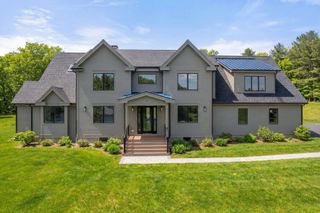
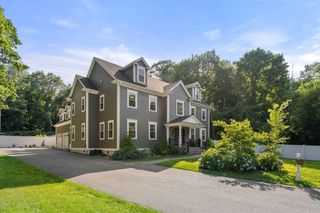
Stunning custom-built home in a prestigious Dover location. Built in 2007, this exceptional residence offers approximately 6,670 sq ft of living space, including 5,183 sq ft above grade and 1,487 sq ft of beautifully finished lower-level space. Sun-filled rooms, soaring ceilings, and a thoughtfully designed layout create the perfect balance for everyday living and entertaining. The spacious finished lower level offers flexible space for a media room, gym, guest suite, or extended living area. Set in one of Dover’s most sought-after communities, known for scenic surroundings and top-rated schools, this home combines privacy and convenience with easy access to major routes, shopping, and dining. A rare opportunity to own a beautifully crafted home in an outstanding location.
- Listing Status:
- Active
- Date Added:
- May 12, 2026
- Data Last Updated:
- September 14, 2026 at 12:06AM
- Listing Office:
- S.Y.K. Corporation : 508-328-4898
- Listing Agent:
- Nana Lo : 508-328-4898
- MLS ID:
- 73516854

- Style: ColonialOther (See Remarks)
- Parking: AttachedGarage Door OpenerPaved DriveOff StreetPavedParking spaces: 9
- Windows: Storm Window(s)
- General: Concrete Perimeter
- Road/Access: Public
- Originating MLS: MLS Property Information Network
- County: Norfolk
- Zoning: Res78519
- Utilities: for Gas Rangefor Electric Ovenfor Electric Dryer110 Volts220 Volts
- Water: Private
- Sewer: Inspection Required for Sale
- Source: MLS Property Information Network
This listing courtesy of Nana Lo , S.Y.K. Corporation
Monthly Payment
- Principal & Interest $
- Property Taxes $
- Home Insurance $
- VA Funding Fee $

 New - 3 days ago