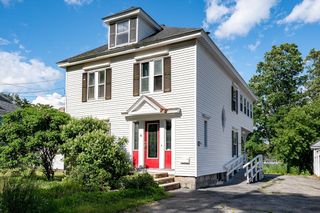
100 Village Dr, Dracut, MA 01826
- 5 beds |
- 2 baths |
- 3,000 sqft
 Single-Family Home
  Built in 1980
  0.94acre lot
 2 car garage
  $228/sqft
  Listed 6 days ago
Property Description
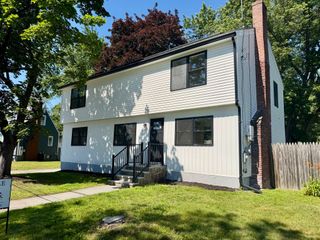
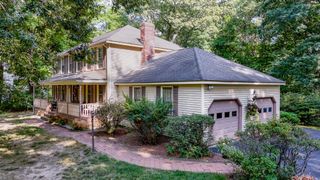
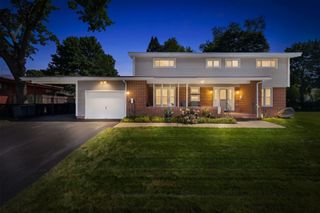
Welcome to this oversized 5 bedroom, 2 bath raised ranch with a 2 car garage, situated on a corner lot in a highly sought after neighborhood! The main level features a spacious living room, kitchen with granite countertops and stainless steel appliances, four generously sized bedrooms, a large full bath, and two decks. The primary bedroom offers direct access to the bathroom along with its own sitting area that could easily be used as a 6th bedroom, home office, or nursery. This home offers fantastic potential for extended family living with a finished lower level featuring its own kitchen, living room, bedroom, and full bath. Outside, enjoy a large, fully fenced yard of nearly one acre, providing plenty of room for children, pets, entertaining, and outdoor activities. Additional highlights include two zone heating (Natural Gas) and central air, a newer roof, abundant off street parking, a 2 car garage, and all appliances included. With its generous living space, flexible floor plan, and desirable neighborhood setting, there is plenty of room for everyone. Nothing to do but unpack and make this home your own!
- Listing Status:
- Active
- Date Added:
- September 29, 2026
- Data Last Updated:
- October 5, 2026 at 8:06PM
- Listing Office:
- Foundation Brokerage Group : 800-983-1945
- Listing Agent:
- Kelli Gilbride : 978-866-2174
- MLS ID:
- 73583729

- General: DeckDeck - WoodStorageFenced Yard
- Style: Split Entry
- Parking: UnderPaved DriveOff StreetParking spaces: 8
- Roofing: Shingle
- Windows: Insulated Windows
- General: FrameConcrete Perimeter
- Road/Access: Public
- Originating MLS: MLS Property Information Network
- County: Middlesex
- Zoning: R1M:18 L:1123507958
- Fencing: Fenced/EnclosedFenced
- Utilities: for Gas RangeCircuit Breakers
- Water: Public
- Sewer: Public Sewer
- Source: MLS Property Information Network
This listing courtesy of Kelli Gilbride , Foundation Brokerage Group
Monthly Payment
- Principal & Interest $
- Property Taxes $
- Home Insurance $
- VA Funding Fee $