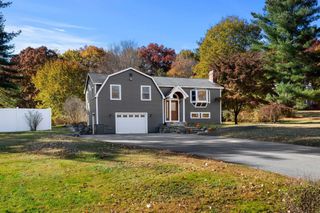
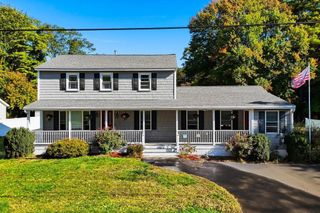
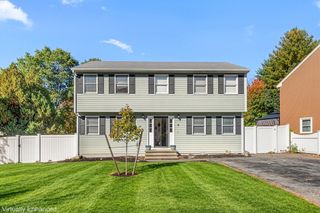
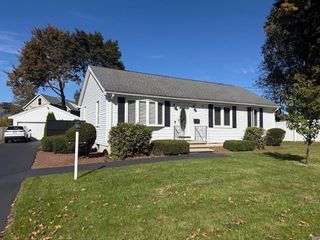
1272 Mammoth Rd, Dracut, MA 01826
- 4 beds |
- 3 baths |
- 2,482 sqft
 Single-Family Home
 Built in 1920
 1.5acre lot
 —— car garage
 $257/sqft
 Listed 6 days ago
Property Description
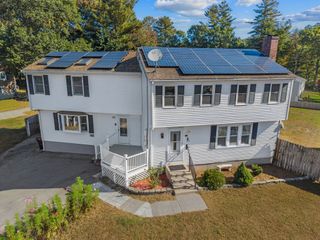
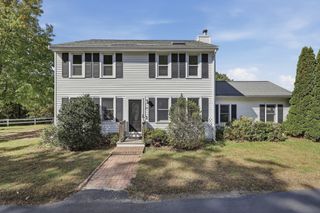
Set on an expansive 1.5-acre lot, this spacious 4-bedroom, 3-bath Colonial offers a flexible layout with plenty of room to spread out. The eat-in kitchen features stainless steel appliances, granite countertops, generous cabinetry and a large pantry, while the open dining and living areas create an easy flow for everyday living and entertaining. A full bath and laundry area complete the first floor. Upstairs, you’ll find three bedrooms, including a spacious primary suite with a beautifully renovated bath featuring Carrera marble and radiant heated flooring. The finished third level is a standout feature, offering a fourth bedroom, full bath and wet bar; an ideal setup for guests, extended family, a home office or additional living space. Outside, enjoy a large, level fenced-in yard with plenty of space for entertaining, gardening, play and more. Carrick Park is conveniently located across the street, with nearby access to hiking and fishing, while shopping, dining and everyday amenities are just minutes away. A wonderful combination of space, flexibility and outdoor living in Dracut!
- Listing Status:
- Active
- Date Added:
- October 29, 2026
- Data Last Updated:
- November 4, 2026 at 1:06PM
- Listing Office:
- Engel & Volkers Boston : 617-936-4194
- Listing Agent:
- Olubunmi Okoya : 857-413-7136
- MLS ID:
- 73596440

- General: PorchDeck
- Style: Colonial
- Parking: Paved DrivePavedParking spaces: 6
- Roofing: Shingle
- Windows: Insulated Windows
- General: FrameStone
- Road/Access: Public
- Originating MLS: MLS Property Information Network
- County: Middlesex
- Zoning: R13508927
- Fencing: Fenced/Enclosed
- Utilities: for Gas Rangefor Gas Dryerfor Electric DryerWasher Hookup100 Amp Service
- Water: Public
- Sewer: Public Sewer
- Source: MLS Property Information Network
This listing courtesy of Olubunmi Okoya , Engel & Volkers Boston
Monthly Payment
- Principal & Interest $
- Property Taxes $
- Home Insurance $
- VA Funding Fee $