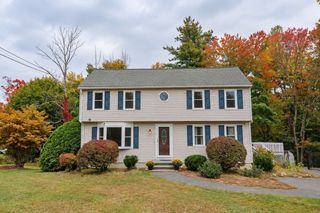
6 Turnbuckle Ln, Tyngsborough, MA 01879
- 3 beds |
- 3 baths |
- 2,919 sqft
 Single-Family Home
 Built in 1974
 0.83acre lot
 1 car garage
 $231/sqft
 Listed 7 days ago
Property Description
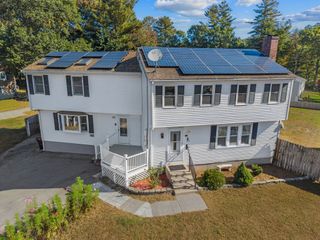
Thoughtfully custom designed for gathering and entertaining, this beautifully maintained home brings together natural light, warm wood tones and handcrafted details.The open concept kitchen offers an oversized granite breakfast bar, stainless steel appliances, gas cooking and tremendous cabinet and counter space, opening to a dining room with a bay window and gas fireplace. The sun filled living room offers hardwood flooring and a bonus nook perfect for a desk or library, with sliders opening to a new 16 x 12 composite deck overlooking the private backyard. Hardwood trim adds warmth throughout, while a custom handcrafted spiral staircase is one of two staircases leading to the lower level. Hardwood and tile extend throughout the first floor, with radiant floor heat throughout the home and a heated garage providing added comfort. Three bedrooms and two full baths include a primary suite with a walk-in closet and spa style bath featuring a tiled step in shower and relaxing soaking tub. Two of the home’s three baths feature skylights! The window filled lower-level offers a spacious family room with a wood stove on a custom granite hearth and direct access to a tiled bath with shower. A second finished room provides options for a gym, guest space or bonus room. Generous closets and unfinished storage offer plenty of space to stay organized. Hardie siding with cedar accents over the garage adds exterior appeal. Set on a quiet cul-de-sac, the lovely, level backyard offers privacy and afternoon sunshine. An oversized storage shed, heated garage, public water and a convenient commuter location complete this special home.
- Listing Status:
- Active
- Date Added:
- October 28, 2026
- Data Last Updated:
- November 4, 2026 at 2:06PM
- Listing Office:
- Coldwell Banker Realty - Westford : 978-692-2121
- Listing Agent:
- Jenepher Spencer : 978-618-5262
- MLS ID:
- 73595884

- General: Deck - CompositeStorageScreens
- Style: Split Entry
- Parking: AttachedGarage Door OpenerStoragePaved DriveOff StreetPavedParking spaces: 7
- Roofing: Shingle
- Windows: Insulated WindowsScreens
- General: FrameConcrete Perimeter
- Road/Access: Public
- Originating MLS: MLS Property Information Network
- County: Middlesex
- Zoning: R1M:0014 B:0040 L:0000809751
- Utilities: for Gas Rangefor Gas Ovenfor Electric DryerWasher HookupCircuit Breakers
- Water: Public
- Sewer: Private Sewer
- Source: MLS Property Information Network
This listing courtesy of Jenepher Spencer , Coldwell Banker Realty - Westford
Monthly Payment
- Principal & Interest $
- Property Taxes $
- Home Insurance $
- VA Funding Fee $

 New - 2 days ago