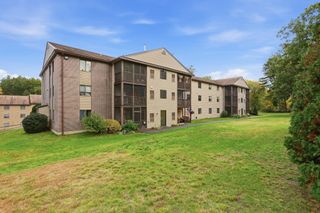
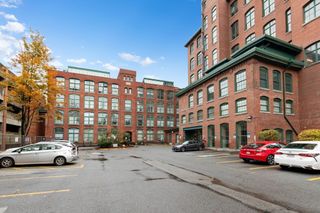
21 Dallas Dr 202, Dracut, MA 01826
- 2 beds |
- 2 baths |
- 1,274 sqft
 Condominium
 Built in 1989
 —— sqft lot
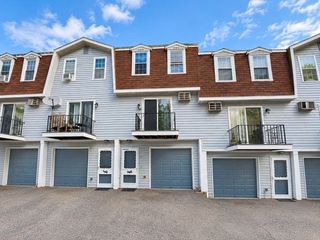
 1 car garage
 $290/sqft
 Listed 14 days ago
Property Description
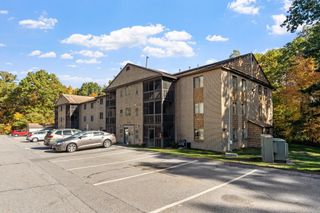
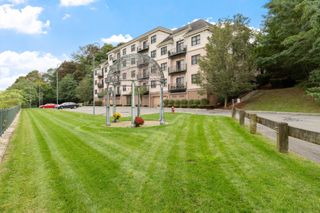
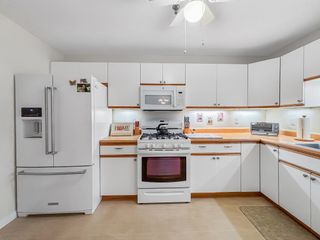
Welcome to Dallas Park, a desirable 55+ community offering comfortable, low-maintenance living. This inviting second-floor unit features 2 bedrooms and 2 full baths. The updated kitchen showcases timeless white cabinetry, granite countertops, tile flooring, and a coordinating tile backsplash. All appliances will remain, including the stackable washer and dryer. The kitchen opens to the dining and living areas, highlighted by hardwood flooring and classic wainscoting. A ceiling fan and sliding glass door in the living room lead to your private balcony, perfect for relaxing and enjoying the outdoors. The primary bedroom offers double closets and a private bath. Additional conveniences include a one-car garage under, ample on-site parking, and elevator access. Enjoy the beautifully maintained grounds, with water and sewer included in the condo fee. Conveniently located near shopping, dining, medical facilities, and tax-free New Hampshire, this home offers an easy, comfortable lifestyle in a desirable community.
- Listing Status:
- Active
- Date Added:
- October 12, 2026
- Data Last Updated:
- October 26, 2026 at 5:06PM
- Listing Office:
- Re/Max Innovative Properties : 978-452-4432
- Listing Agent:
- Jim Dolliver : 978-857-5993
- MLS ID:
- 73589584

- General: Balcony
- Parking: UnderGarage Door OpenerOff StreetCommonPavedParking spaces: 3
- Roofing: Shingle
- General: FrameBrick1
- HOA Amenities: Elevator(s)WaterSewerInsuranceMaintenance StructureMaintenance GroundsSnow RemovalTrash365.0Monthly
- Originating MLS: MLS Property Information Network
- County: Middlesex
- Zoning: ResM:32 B:245 L:32023510248
- Utilities: for Gas RangeCircuit Breakers
- Water: Public
- Sewer: Public Sewer
- Source: MLS Property Information Network
This listing courtesy of Jim Dolliver , Re/Max Innovative Properties
Monthly Payment
- Principal & Interest $
- Property Taxes $
- Home Insurance $
- VA Funding Fee $