50 Fox Ave, Dracut, MA 01826
- 5 beds |
- 3 baths |
- 2,693 sqft
 Single-Family Home
 Built in 1995
 5.03acre lot
 —— car garage
 $290/sqft
 Listed 7 days ago
Property Description
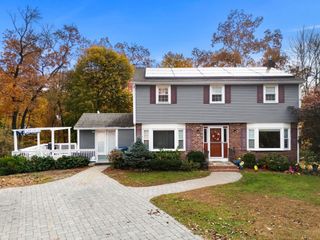
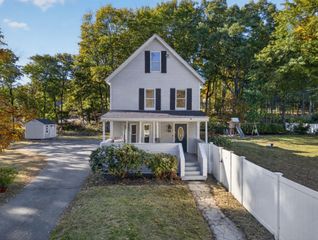
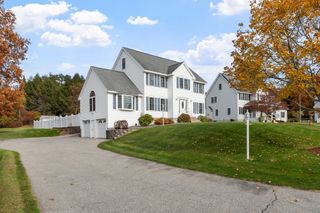
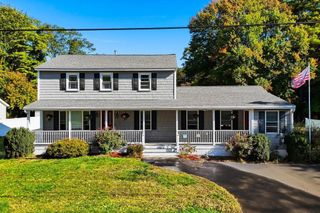
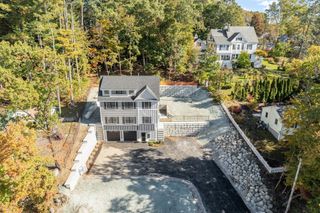
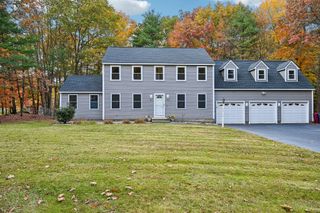
Privately set back from the road on over 5 acres of land, this spacious 5-bedroom, 3-bath home offers the perfect blend of privacy, versatility, and convenience! An expansive driveway welcomes you home, providing plenty of off-street parking. Step inside to a generously sized living room, kitchen and dining area, along with a convenient half bath with laundry. A brand-new deck off the kitchen will be completed prior to closing, creating the perfect spot for entertaining or relaxing outdoors. Upstairs, you'll find three spacious bedrooms and a full bath. The lower level adds even more versatility with two additional bedrooms and flexible living space, offering great potential for an in-law or au pair suite. Recent updates include a roof approximately 2 years old, fresh interior paint, and new flooring throughout. Outside, enjoy a fenced-in yard, expansive grounds, and plenty of room to make the property your own. All this just minutes from shopping, dining, and major routes. A property with room to grow and endless possibilities!
- Listing Status:
- Active
- Date Added:
- October 28, 2026
- Data Last Updated:
- November 4, 2026 at 12:06PM
- Listing Office:
- Serhant : 617-250-0559
- Listing Agent:
- Karshis & Co. : 781-526-6630
- MLS ID:
- 73595978

- General: DeckFenced Yard
- Style: Cape
- Parking: Paved DriveOff StreetPavedParking spaces: 6
- Roofing: Shingle
- General: FrameConcrete Perimeter
- Road/Access: PublicDead End
- Originating MLS: MLS Property Information Network
- County: Middlesex
- Zoning: R3M:47 L:1413512755
- Fencing: Fenced
- Utilities: for Gas Rangefor Electric DryerWasher Hookup
- Water: Public
- Sewer: Public Sewer
- Source: MLS Property Information Network
This listing courtesy of Karshis & Co. , Serhant
Monthly Payment
- Principal & Interest $
- Property Taxes $
- Home Insurance $
- VA Funding Fee $

 New - 2 days ago