88 Elliott Dr, Lowell, MA 01852
- 5 beds |
- 4 baths |
- 3,134 sqft
 Single-Family Home
 Built in 1969
 0.52acre lot
 —— car garage
 $250/sqft
 Listed 6 days ago
Property Description
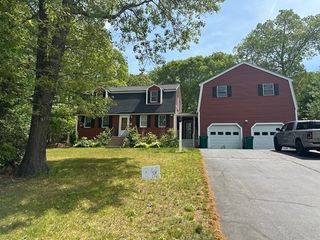
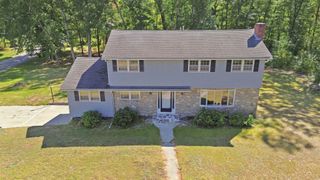
88 Elliott Dr is a rare find— a 4 bedroom main house, plus a 1 bedroom, first floor IN-LAW APARTMENT, all at the end of a cul-de-sac on one of Belvidere’s most sought-after streets! This classic Colonial is set on over half an acre and features a large paver driveway, a wood deck, and a roof & siding that were replaced 8 years ago. Inside the main house you’ll find a nice open concept kitchen and dining room, a sunny living room, and a large mudroom (or sitting room). There is an updated half bath on the 1st floor. Upstairs are 4 bedrooms, all with hardwood floors, and a full bath. The in-law apartment has an open-concept living/dining room combo plus a full updated kitchen, a good sized bedroom & a large bathroom with laundry hookups. The walk-out basement offers more space & more possibility for flexible living— there is another eat-in kitchen-like space (without a stove), a huge family room with its own entrance, a room currently being used as a 6th bedroom, plus a 1/2 bath & laundry. This spacious, inviting home affords a fabulous opportunity for a large or extended family to live under the same roof. It is truly a unique and surprising property with so much to offer.
- Listing Status:
- Active
- Date Added:
- October 29, 2026
- Data Last Updated:
- November 4, 2026 at 7:06AM
- Listing Office:
- Coldwell Banker Realty - Lowell : 603-334-1900
- Listing Agent:
- Katy Barry : 508-572-1838
- MLS ID:
- 73596791

- General: Deck - WoodPool - Above GroundRain Gutters
- Style: Colonial
- Pool: Above Ground
- Parking: Off StreetDrivewayParking spaces: 6
- Roofing: Shingle
- Windows: Window(s) - Picture
- General: FrameConcrete Perimeter
- Road/Access: Public
- Originating MLS: MLS Property Information Network
- County: Middlesex
- Zoning: SSFM:0236 B:2080 L:00883196152
- Utilities: for Gas Rangefor Gas Dryerfor Electric DryerWasher Hookup
- Water: Public
- Sewer: Public Sewer
- Source: MLS Property Information Network
- Exclusions: Washer & Dryer In In-LawAs Well As Cabinets In Front Of Fireplace In In-Law.
This listing courtesy of Katy Barry , Coldwell Banker Realty - Lowell
Monthly Payment
- Principal & Interest $
- Property Taxes $
- Home Insurance $
- VA Funding Fee $