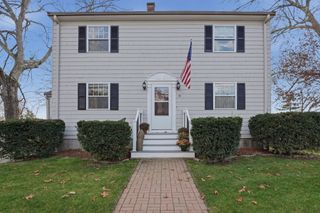
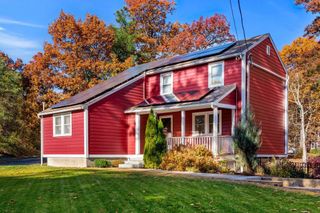
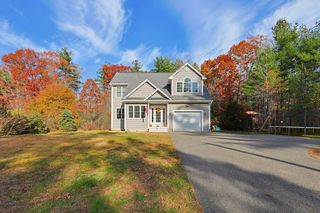
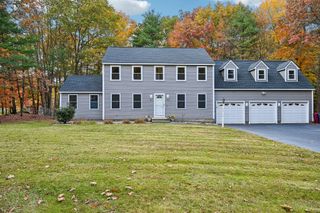
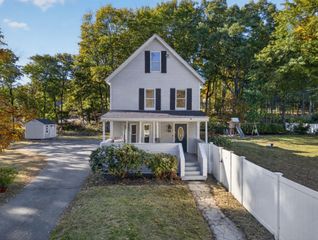
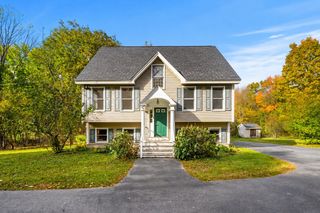
55 Hilltop Rd, Dracut, MA 01826
- 4 beds |
- 2 baths |
- 2,280 sqft
 Single-Family Home
 Built in 2022
 0.41acre lot
 —— car garage
 $325/sqft
 Listed 1 day ago
Property Description
Welcome to this beautifully remodeled four-bedroom, two-bath home within walking distance of Long Pond, where you can enjoy boating, jet skiing, and swimming. Recent upgrades include all-new Pella windows, a new roof and HVAC system, and all-new electrical and plumbing. A grand entry with 15-foot ceilings and oversized skylights fills the home with natural light. The open-concept kitchen and dining area overlook a spacious living room, creating an inviting layout for entertaining. The kitchen features new stainless-steel appliances, large quartz kitchen Island and high-end glass tile backsplash, a double-door refrigerator, a dishwasher, and a range with a pot filler. A separate beverage station offers a wine cooler and generous cabinet space. A modern stone fireplace anchors the living room, where two large sliding glass doors open to an expansive deck overlooking a spacious backyard. From quiet evenings by the fireplace to summer gatherings on the deck, this home offers room to relax and entertain in every season.
- Listing Status:
- Active
- Date Added:
- November 18, 2026
- Data Last Updated:
- November 19, 2026 at 7:07AM
- Listing Office:
- Rey Realty Group : 781-629-2449
- Listing Agent:
- Felix Gutierrez : 857-205-2729
- MLS ID:
- 73603397

- General: PorchDeckDeck - Composite
- Style: Raised Ranch
- Parking: Parking spaces: 8
- Roofing: Shingle
- Windows: Insulated Windows
- General: Block
- Originating MLS: MLS Property Information Network
- County: Middlesex
- Zoning: R1M:15 L:2463507398
- Utilities: for Gas Range
- Water: Public
- Sewer: Public Sewer
- Source: MLS Property Information Network
This listing courtesy of Felix Gutierrez , Rey Realty Group
Monthly Payment
- Principal & Interest $
- Property Taxes $
- Home Insurance $
- VA Funding Fee $