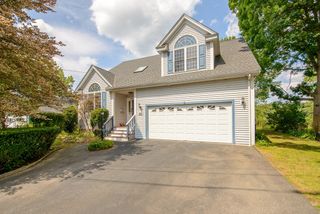
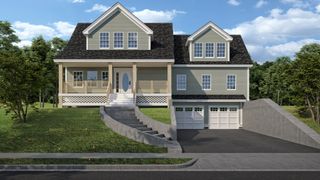
6 Paddock Lane, Dracut, MA 01826
- 3 beds |
- 3 baths |
- 2,652 sqft
 Single-Family Home
  Built in 1989
  1.66acre lot
 2 car garage
  $310/sqft
  Listed 1 month ago
Property Description
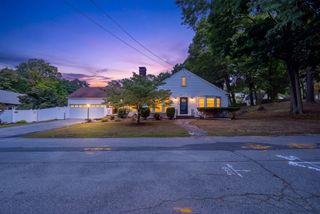
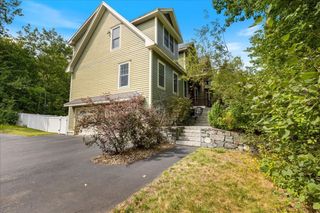
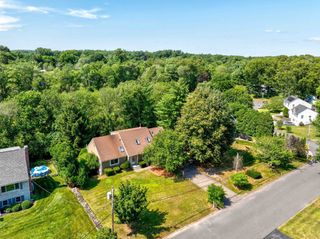
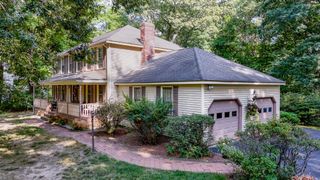
This 1989 two-story Colonial welcomes you with timeless charm and thoughtful updates that blend character with modern comforts. The open-concept floor plan connects the large living room to the dining room. With over 500 sq. ft. of living space in the grand family room, this home was designed for entertaining. Complete with a massive wood-burning fireplace and custom-built wood shelving, it provides a wonderful place to host friends and family or simply relax with a good book. The efficiently designed kitchen stands out with deluxe stainless-steel appliances and stone countertops, making meal preparation a joy. The primary bedroom is an oasis unto itself, featuring a large walk-in shower and providing a peaceful sanctuary after a long day. Two additional generously sized bedrooms can also be found on the second floor. A walk up attic provides potential living space or ideal storage. The basement is partially finished and could easily be completed to become a media room. The remainder of the basement includes a washer and dryer space, along with a separate utility room providing additional storage. Step through the rear patio door from the kitchen and discover a screened-in porch, deck, and patio—perfect for entertaining and enjoying the outdoors. All this with a brand new roof as well! On the northwestern side of the 1.6-acre property lies a unique 24' x 48' greenhouse, complete with water, natural gas, and electricity. This versatile space is ideal for year-round gardening, botanizing, and even growing winter vegetables. Say goodbye to buying store-bought eggs and hello to a unique treehouse chicken coop! Say hello to Dracut, a quiet rural town offering shopping, easy access to major highways, restaurants, golf courses, and numerous farm stands. Imagine summer corn and autumn cider donuts while living in one of Dracut's finest homes.
- Listing Status:
- Active
- Date Added:
- August 12, 2026
- Data Last Updated:
- September 13, 2026 at 7:06AM
- Listing Office:
- Leading Edge Real Estate : 978-289-5860
- Listing Agent:
- Dianne Moore : 978-376-6034
- MLS ID:
- 73561203

- General: PorchPorch - ScreenedDeck - WoodPatioRain GuttersGreenhouseGardenGreenhouse
- Style: Colonial
- Parking: AttachedPaved DriveOff StreetPavedParking spaces: 12
- Roofing: Shingle
- Windows: Insulated Windows
- General: FrameConcrete Perimeter
- Road/Access: Public
- Originating MLS: MLS Property Information Network
- County: Middlesex
- Zoning: R13508461
- Utilities: for Gas Rangefor Gas Ovenfor Gas DryerWasher Hookup110 Volts100 Amp Service
- Water: Public
- Sewer: Public Sewer
- Source: MLS Property Information Network
- Exclusions: Washer And Dryer
This listing courtesy of Dianne Moore , Leading Edge Real Estate
Monthly Payment
- Principal & Interest $
- Property Taxes $
- Home Insurance $
- VA Funding Fee $