453 Elm St, Duxbury, MA 02332
- 4 beds |
- 4 baths |
- 3,397 sqft
 Single-Family Home
  Built in 1971
  0.96acre lot
 2 car garage
  $353/sqft
  Listed 15 days ago
Property Description
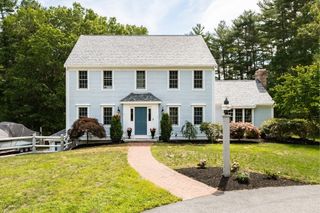
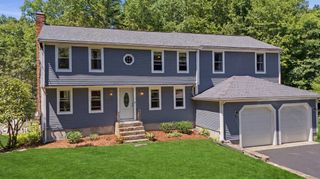
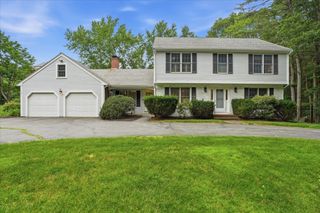
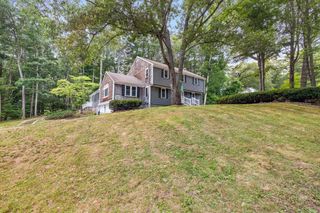
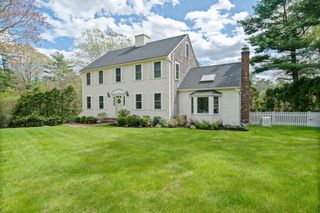
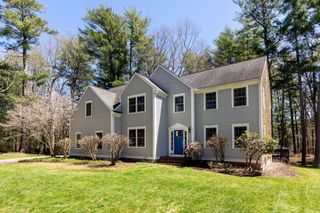
Welcome home to 453 Elm Street! Enjoy the best of Duxbury living. Spend your days at the beach, then come home and unwind in your own private backyard retreat complete with a sparkling gunite pool and heated spa. This beautiful Colonial is warm, inviting, and everything you've been looking for. With 4 bedrooms, 3.5 baths, and over 3,000 sq ft, this home was made for both entertaining and everyday living. Gather around the gas fireplace in the sun-filled family room, then head into the renovated kitchen with white cabinetry, granite countertops, center island, and hardwood floors. Relax in the charming three-season porch and enjoy the views of the peaceful backyard. A bonus finished suite above the garage with full bath and kitchenette is perfect for guests. Set in a prime Duxbury location directly across from the Stagecoach neighborhood and just minutes to schools, beaches, and town center. Don't miss it!
- Listing Status:
- Active
- Date Added:
- July 15, 2026
- Data Last Updated:
- July 30, 2026 at 7:08AM
- Listing Office:
- Waterfront Realty Group : 781-934-7030
- Listing Agent:
- Mike & Maria Real Estate : 781-837-4444
- MLS ID:
- 73550570

- General: DeckDeck - WoodPool - Inground
- Style: Colonial
- Pool: In Ground
- Parking: AttachedPaved DrivePavedParking spaces: 8
- Roofing: Shingle
- Windows: Window(s) - Picture
- General: FrameConcrete Perimeter
- Road/Access: Paved
- Originating MLS: MLS Property Information Network
- County: Plymouth
- Zoning: RCM:060 B:040 L:001998387
- Utilities: 200+ Amp Service
- Water: Public
- Sewer: Private Sewer
- Source: MLS Property Information Network
This listing courtesy of Mike & Maria Real Estate , Waterfront Realty Group
Monthly Payment
- Principal & Interest $
- Property Taxes $
- Home Insurance $
- VA Funding Fee $