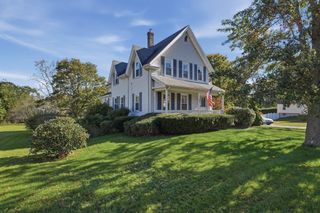
20 Country Farm Rd, East Bridgewater, MA 02333
- 3 beds |
- 3 baths |
- 2,309 sqft
 Single-Family Home
 Built in 1988
 0.81acre lot
 —— car garage
 $340/sqft
 Listed 3 days ago
Property Description
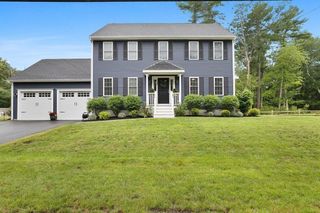
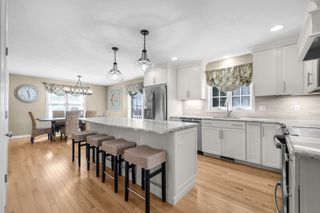
A fresh opportunity in sought-after Country Farm Estates! This spacious Colonial offers a flexible layout, a private backyard and the added benefit of a new 3-bedroom septic system to be installed by the seller prior to closing. Hardwood floors welcome you through the main level, where the kitchen features granite counters and stainless appliances and flows into the dining area and dramatic vaulted family room with skylights and a fireplace. A spacious first-floor flex room provides valuable options for guests, a home office/den, playroom or additional living space, along with a separate laundry room. Upstairs, the generous primary suite features its own full bath, with two additional bedrooms and another full bath completing the second floor. The partially finished lower level provides bonus space and excellent storage. Outside, the private backyard offers an in-ground pool and plenty of space for entertaining, relaxing and enjoying the outdoors. Conveniently located near shopping, schools, recreation and major routes while tucked into one of East Bridgewater’s established neighborhoods.
- Listing Status:
- Active
- Date Added:
- November 16, 2026
- Data Last Updated:
- November 19, 2026 at 7:07AM
- Listing Office:
- William Raveis R.E. & Home Services : 978-610-6369
- Listing Agent:
- David Haschig : 978-833-1363
- MLS ID:
- 73602695

- General: PorchDeckDeck - WoodPool - IngroundRain GuttersStorageScreens
- Style: Colonial
- Pool: In Ground
- Parking: Paved DriveOff StreetDrivewayPavedParking spaces: 4
- Roofing: Shingle
- Windows: Insulated WindowsScreens
- General: FrameConcrete Perimeter
- Road/Access: PublicDead End
- Originating MLS: MLS Property Information Network
- County: Plymouth
- Zoning: R-1M:66 P:331008832
- Fencing: Fenced/Enclosed
- Utilities: for Electric Rangefor Electric DryerWasher HookupCircuit Breakers200+ Amp Service
- Water: Public
- Sewer: Private Sewer
- Source: MLS Property Information Network
This listing courtesy of David Haschig , William Raveis R.E. & Home Services
Monthly Payment
- Principal & Interest $
- Property Taxes $
- Home Insurance $
- VA Funding Fee $

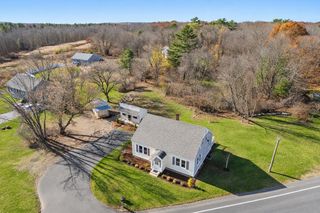
 New - 1 day ago