279 Central St 279, East Bridgewater, MA 02333
- 2 beds |
- 2 baths |
- 1,212 sqft
 Condominium
 Built in 1988
 —— sqft lot
 —— car garage
 $330/sqft
 Listed 19 days ago
Property Description
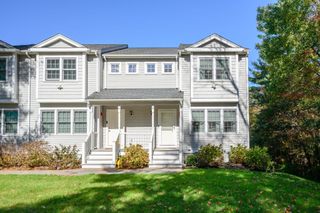
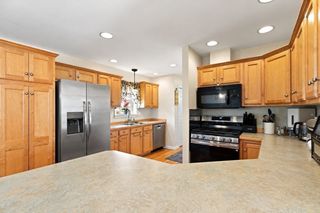
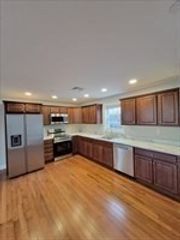
Welcome to this well-loved end-unit condo ideally located close to East Bridgewater Center, local schools, ball fields, shopping, and everyday conveniences. Offering over 1,200 sq. ft. of living space, this inviting home features 5 rooms, 2 bedrooms, and 1.5 baths. Overlooking the community courtyard, the home welcomes you into a spacious front-to-back living room featuring hardwood floors, a fireplace, and a slider leading to the private deck. The generous kitchen offers plenty of cabinet space and a large dining area, with a convenient half bath just steps away. Upstairs, the front-to-back primary bedroom is highlighted by a large walk-in closet and charming Juliet balcony deck. A generously sized second bedroom and full bath complete the upper level. The large full basement provides excellent storage and potential for future finished space. With low condo fees, an end-unit location, and just 12 homes in the community, this is a wonderful opportunity to enjoy comfortable condo living in the heart of East Bridgewater.
- Listing Status:
- Active
- Date Added:
- October 7, 2026
- Data Last Updated:
- October 26, 2026 at 5:07AM
- Listing Office:
- Keller Williams Realty Signature Properties : 781-924-5766
- Listing Agent:
- Ben and Kate Real Estate : 781-831-0340
- MLS ID:
- 73588033

- General: Deck - Wood
- Parking: Off StreetParking spaces: 2
- Roofing: Shingle
- General: Frame3
- HOA Amenities: WaterSewerInsuranceMaintenance StructureRoad MaintenanceMaintenance GroundsSnow RemovalTrashReserve Funds380.0Monthly
- Originating MLS: MLS Property Information Network
- County: Plymouth
- Zoning: RM:50 P:40081007820
- Utilities: for Gas Rangefor Gas Ovenfor Electric DryerWasher HookupCircuit Breakers100 Amp Service
- Water: Public
- Sewer: Private Sewer
- Source: MLS Property Information Network
This listing courtesy of Ben and Kate Real Estate , Keller Williams Realty Signature Properties
Monthly Payment
- Principal & Interest $
- Property Taxes $
- Home Insurance $
- VA Funding Fee $