902 Main St 39, Hanson, MA 02341
- 2 beds |
- 2 baths |
- 1,371 sqft
 Condominium
 Built in 2006
 —— sqft lot
 1 car garage
 $238/sqft
 Listed 13 days ago
Property Description
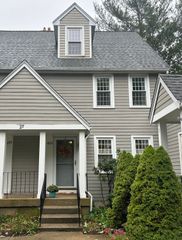
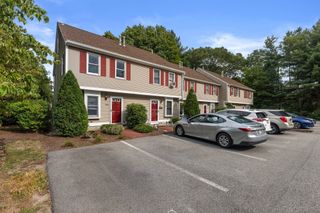
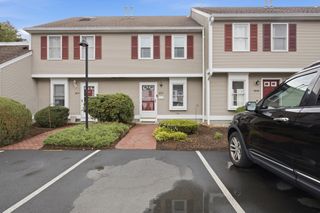
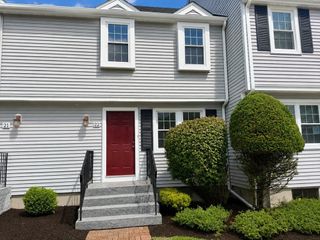
"Unit subject to affordable housing and resale restrictions. Income and asset limits apply. Must be owner occupied. This is an over 55 development." 40-B Affordable Housing Unit in a 55+ Active Adult Condo Community. All potential Buyers must meet the states affordable income housing levels (annual income requirement amounts attached). Six room, two bedroom, two full bath first floor condo unit with a partially finished basement and a one car attached garage. Fully applianced eat-in kitchen with plenty of cabinets and ample counter space including a large pantry. Main bedroom with a full bath and ample closet space. Second guest bedroom or office as well as a second full bath. Open floor plan with the dining room flowing into the living room leading to the glass sliders to the exterior deck overlooking the wooded backyard. Partially finished basement and ample additional space for all your storage needs. Quiet, peaceful surrounding
- Listing Status:
- Active
- Date Added:
- October 13, 2026
- Data Last Updated:
- October 26, 2026 at 6:07AM
- Listing Office:
- Germaine Realty LLC : 781-335-0880
- Listing Agent:
- Robert T. Germaine : 617-694-5881
- MLS ID:
- 73590209

- General: Deck - Composite
- Parking: AttachedGarage Door OpenerOff StreetAssignedCommonPavedParking spaces: 2
- Roofing: Shingle
- Windows: Insulated Windows
- General: Frame1
- HOA Amenities: SewerInsuranceMaintenance StructureRoad MaintenanceMaintenance GroundsSnow RemovalTrashReserve Funds258.0Monthly
- Originating MLS: MLS Property Information Network
- County: Plymouth
- Zoning: RM:0042 B:0000 L:0039394659445
- Utilities: for Electric Rangefor Electric DryerWasher HookupCircuit Breakers100 Amp Service
- Water: Public
- Sewer: Private Sewer
- Source: MLS Property Information Network
This listing courtesy of Robert T. Germaine , Germaine Realty LLC
Monthly Payment
- Principal & Interest $
- Property Taxes $
- Home Insurance $
- VA Funding Fee $