10 Great Cedar Dr 10, Hanson, MA 02341
- 2 beds |
- 2 baths |
- 1,381 sqft
 Condominium
 Built in 2015
 —— sqft lot
 —— car garage
 $329/sqft
 Listed 5 days ago
Property Description
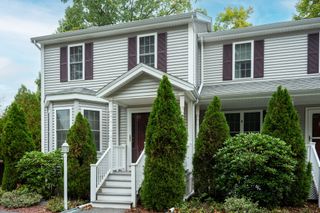
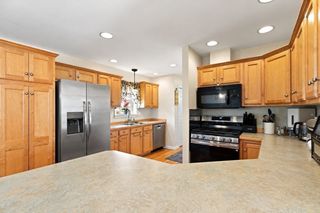
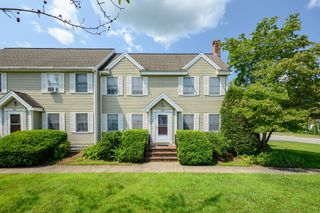
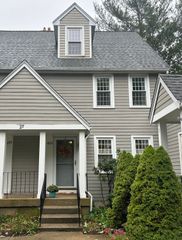
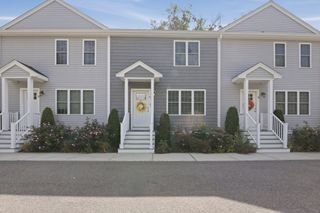
An inviting front porch welcomes you to this end-unit townhouse, built in 2015 and conveniently located near Hanson’s commuter rail station. The main level brings together a spacious living room, dining area, and kitchen with warm wood flooring throughout. Stone countertops, stainless steel appliances, a breakfast bar, and pendant lighting complement the kitchen, while direct access to the rear deck makes outdoor dining an easy extension of the space. A half bath completes the first floor. Upstairs, two generously sized bedrooms feature ceiling fans and ample closet space, with a full bath nearby. A walkout basement provides laundry and storage space outside the stated 1,381 square feet of living area. Natural gas heat, central air, and two parking spaces add everyday convenience. Nearby shopping, dining, and Route 27 complement access to Hanson station’s Kingston Line service to South Station, while Burrage Pond Wildlife Management Area offers trails and outdoor recreation close to home.
- Listing Status:
- Active
- Date Added:
- October 21, 2026
- Data Last Updated:
- October 26, 2026 at 5:07AM
- Listing Office:
- Boston Connect Real Estate : 781-826-8000
- Listing Agent:
- Samuel Horton : 781-789-8366
- MLS ID:
- 73593834

- General: PorchDeck
- Parking: Off StreetDeededPavedParking spaces: 2
- Roofing: Shingle
- Windows: Insulated WindowsStorm Window(s)
- General: Frame3
- HOA Amenities: SewerInsuranceMaintenance StructureRoad MaintenanceMaintenance GroundsSnow RemovalTrash387.0Monthly
- Originating MLS: MLS Property Information Network
- County: Plymouth
- Zoning: RESM:0044 B:0000 L:00051E4970700
- Utilities: for Gas Rangefor Electric DryerCircuit Breakers100 Amp Service
- Water: Public
- Sewer: Private Sewer
- Source: MLS Property Information Network
- Exclusions: Personal PropertyMounted Tv's And MountsRefrigerator In BasementTwo Shelves In 2nd Bedroom
This listing courtesy of Samuel Horton , Boston Connect Real Estate
Monthly Payment
- Principal & Interest $
- Property Taxes $
- Home Insurance $
- VA Funding Fee $