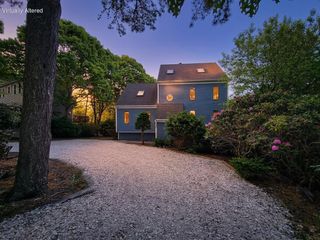
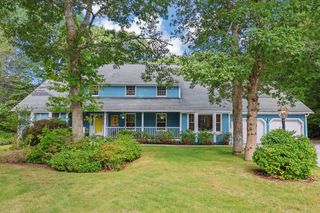
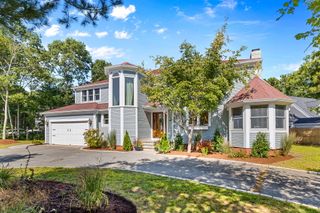
42 Saddleback Lane, East Falmouth, MA 02536
- 4 beds |
- 3 baths |
- 3,060 sqft
 Single-Family Home
 Built in 1997
 1.4acre lot
 2 car garage
 $433/sqft
 Listed 23 days ago
Property Description
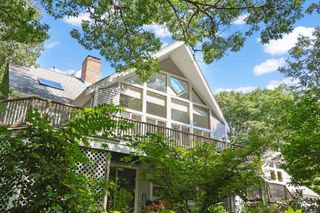
If you are looking for a quality home, 42 Saddleback Lane located in Ballymeade is a custom-built 1997 gracious contemporary on 1.4 acres. A superb layout features a spacious living room, formal dining area, library, sunroom, kitchen with second dining area, laundry room and 1/2 bath. The primary bedroom wing features a walk in closet and private bath. Oversized windows and beautiful trim work enhance these spaces. The heart of the home features a spacious kitchen with sleek granite countertops and very attractive cherry cabinets. This home was designed for an effortless indoor-outdoor lifestyle, both the kitchen and the light-drenched sunroom offer direct access to an expansive deck. This outdoor oasis overlooks a private rear yard complete with a charming gazebo, many mature plantings and stone walkways and a dedicated utility and plant shed. The second level offers 3 generous bedrooms, a second full bath & a bonus cedar room The full walk-out basement includes a second finished room as well as a workshop area and the two car garage provides a second direct access into the home. The laundry room and half bath are conveniently located here. Passed Title 5 for 4 BDRM A license to Sell is required once we have an accepted offer and a signed P & S. Sale is also congenient on Sellers finding suitable housing prior to closing which will be a condition of the the license to Sell. It is recommended that the buyer schedule 60 days after signing P & S and be prepared for extension requirement if needed.
- Listing Status:
- Active
- Date Added:
- October 29, 2026
- Data Last Updated:
- November 19, 2026 at 7:37AM
- Listing Office:
- Kinlin Grover Compass : 508-548-6611
- Listing Agent:
- Susan W Keleher : 774-836-6006
- MLS ID:
- 22605452

- General: Outdoor ShowerGardenUnderground Sprinkler SystemGazeboOutbuilding
- Style: ContemporaryShingle
- Parking: Direct AccessGarage Door OpenerStorageDrivewayOff StreetPavedParking spaces: 6
- Roofing: AsphaltPitched
- General: Shingle Siding2
- HOA Amenities: ClubhousePoolTrashSnow RemovalTennis Court(s)Professional Property Management1830.0Bi-Annually
- Originating MLS: Cape Cod & Islands Association of REALTORS®
- County: Barnstable
- Zoning: FALM M:0011 B:0001 L:0029-0035
- Fencing: None
- Water: Public
- Source: Cape Cod & Islands Association of REALTORS®
This listing courtesy of Susan W Keleher , Kinlin Grover Compass
Monthly Payment
- Principal & Interest $
- Property Taxes $
- Home Insurance $
- VA Funding Fee $

Location
Similar Listings Nearby