44 Brick Kiln Rd, Falmouth, MA 02536
- 3 beds |
- 2 baths |
- 1,170 sqft
 Single-Family Home
  Built in 1949
  0.46acre lot
 2 car garage
  $526/sqft
  Listed 4 days ago
Property Description
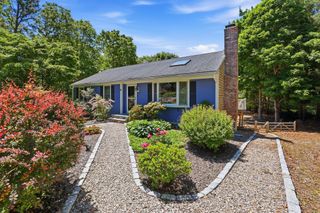
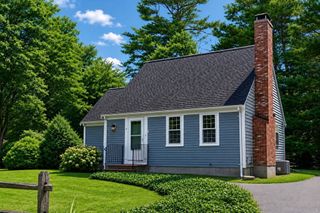
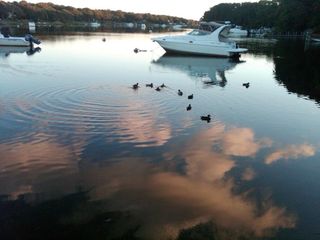
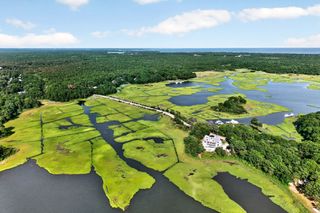
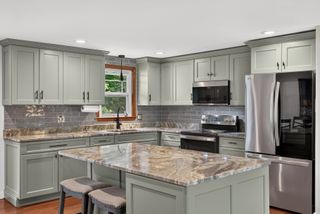
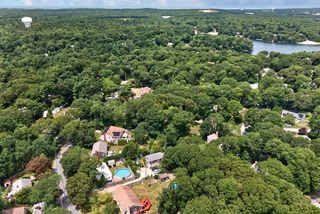
Imagine summer mornings with sunlight streaming through your windows, coffee in hand as you step onto the wraparound mahogany deck, surrounded by colorful perennial plantings that bloom throughout the seasons. Inside, this lovingly maintained 1949 Cape welcomes you with timeless charm—built-in shelves, glass doorknobs, and a seafoam green bath that feels like a nod to the nearby ocean. With 3 bedrooms and 2 baths, the home blends character with thoughtful updates including mini-splits, windows, heating system, and refinished hardwood floors. Set on a half-acre, there’s room for gatherings, gardening, and beach-day prep with a large shed, chicken coop, and detached 2-car garage. Evenings shift from outdoor entertaining to cozy nights by the wood stove—all just minutes from Menauhant, Bristol, and Falmouth Heights beaches.
- Listing Status:
- Active
- Date Added:
- September 10, 2026
- Data Last Updated:
- September 14, 2026 at 7:07AM
- Listing Office:
- Keller Williams Realty : 508-534-7200
- Listing Agent:
- Derouen Levinson Group : 508-444-2231
- MLS ID:
- 73575001

- General: Deck - WoodRain GuttersStorageScreensFenced YardGardenOther
- Style: Cape
- Parking: DetachedStone/GravelParking spaces: 8
- Roofing: Shingle
- Windows: Screens
- General: FrameConcrete Perimeter
- Road/Access: Public
- Originating MLS: MLS Property Information Network
- County: Barnstable
- Zoning: AGB34 S:04 P:044E L:000A2311955
- Fencing: Fenced
- Utilities: for Electric Rangefor Electric Ovenfor Electric DryerWasher Hookup100 Amp Service
- Water: Public
- Sewer: Private Sewer
- Source: MLS Property Information Network
- Exclusions: Sellers Will Be Taking The Security System/Cameras With Them.
This listing courtesy of Derouen Levinson Group , Keller Williams Realty
Monthly Payment
- Principal & Interest $
- Property Taxes $
- Home Insurance $
- VA Funding Fee $