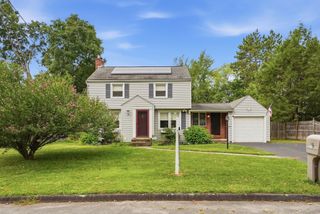
84 Hillside Drive, East Longmeadow, MA 01028
- 3 beds |
- 2 baths |
- 1,180 sqft
 Single-Family Home
  Built in 1963
  —— sqft lot
  1 car garage
  $262/sqft
  Listed 5 days ago
Property Description
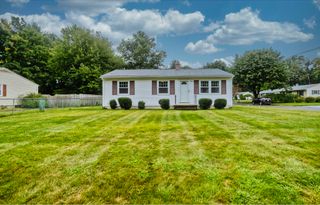
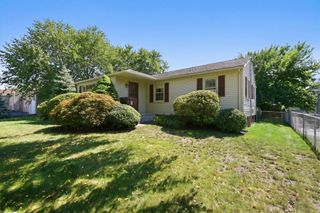
**ACT FAST OFFERS DUE Tuesday September 15th at 5PM. This two owner, ranch style home offers an incredible opportunity to live on an inviting cul de sac at an attractive entry price! ** PRICED UNDER ASSESSED VALUE** It sits on a gorgeous level lot with a secluded backyard lined with a field stone wall. Freshly painted wood shingle exterior, replacement vinyl windows and the interior is ready for your updates or renovation plans! Attached garage and full height basement provide plentiful living space and storage. The home is conveniently located near grade schools and the amenities of the Center Square. East Longmeadow offers highly rated schools, nature preserves, golf courses and a family oriented life style! This house will not last, priced to sell!
- Listing Status:
- Active
- Date Added:
- September 9, 2026
- Data Last Updated:
- September 14, 2026 at 12:06PM
- Listing Office:
- AC Realty : 781-591-2256
- Listing Agent:
- John Mann : 508-975-1407
- MLS ID:
- 73574055

- General: DeckRain Gutters
- Style: Ranch
- Parking: AttachedOff StreetPavedParking spaces: 5
- Roofing: Shingle
- Windows: Insulated Windows
- General: FrameConcrete Perimeter
- Road/Access: Public
- Originating MLS: MLS Property Information Network
- County: Hampden
- Zoning: RA3659608
- Utilities: Circuit Breakers100 Amp Service
- Water: Public
- Sewer: Public Sewer
- Source: MLS Property Information Network
- Exclusions: Ring Cameras.
This listing courtesy of John Mann , AC Realty
Monthly Payment
- Principal & Interest $
- Property Taxes $
- Home Insurance $
- VA Funding Fee $

 New - 3 days ago