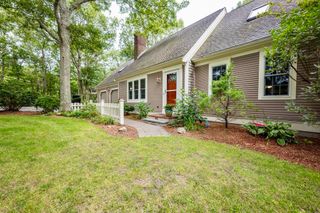
$779,000
45 Easterly Drive, Sandwich, MA 02537
- 4 beds |
- 2 baths |
- 2,211 sqft
 Single-Family Home
  Built in 1995
  0.48acre lot
 2 car garage
  $352/sqft
  Listed 2 months ago
Property Description
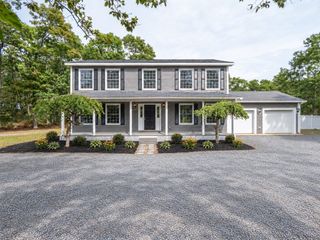
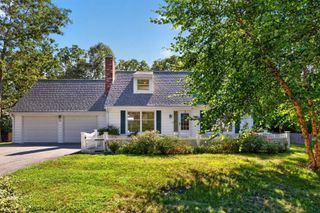
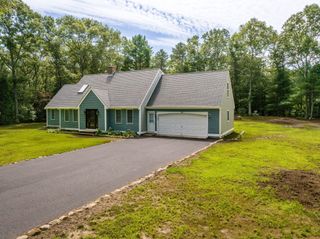
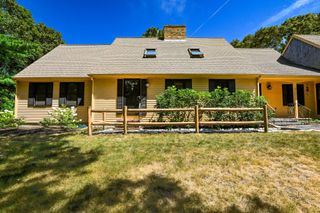
charming Capestye home in a quiet neighborhood. This quality home has four bedooms,,bonus room over the garage and office or game room. The kitchen which has stainless steel appliances,quartz counters.Many upgrades,Anderson windows,bathroom vanities,roof makes this a special place.Livingroom has a gas fireplaces for three seasons.A back ysrd ideal for a garden,badmitton ,horseshoes and even a fire pit.Two car garage ideal for a work bench ,deck and shed.Location is a real plus near golf,shopping and those commuting. Just move in! Meeting House Village(Two new garage doors are being replaced)
- Listing Status:
- Active
- Date Added:
- July 15, 2026
- Data Last Updated:
- September 14, 2026 at 6:08AM
- Listing Office:
- Decoy Realty LTD : 508-888-6545
- Listing Agent:
- Betty E. Allen : 508-364-4180
- MLS ID:
- 73550349

- General: DeckDeck - WoodRain GuttersStorageDecorative LightingScreensFenced YardGarden
- Style: Cape
- Parking: AttachedGarage Door OpenerStorageWorkshop in GaragePaved DriveOff StreetDrivewayParking spaces: 4
- Roofing: Shingle
- Windows: Insulated WindowsScreens
- General: FrameConcrete Perimeter
- Road/Access: Public
- Originating MLS: MLS Property Information Network
- County: Barnstable
- Zoning: 101018472387517
- Fencing: Fenced
- Utilities: for Gas Rangefor Electric OvenWasher Hookup
- Water: Public
- Sewer: Inspection Required for Sale
- Source: MLS Property Information Network
This listing courtesy of Betty E. Allen , Decoy Realty LTD
Monthly Payment
$Est. Payment
- Principal & Interest $
- Property Taxes $
- Home Insurance $
- VA Funding Fee $

 New - 3 days ago