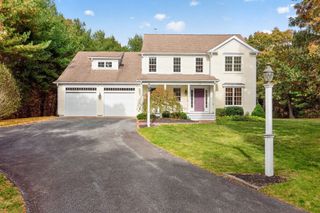
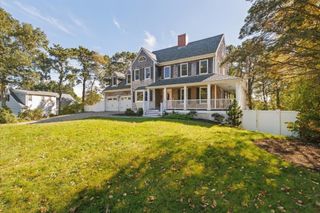
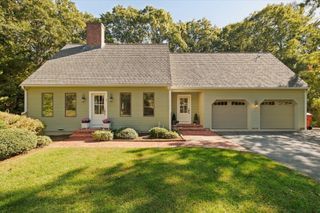
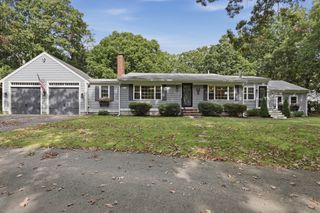
8 Crestview Dr Ext, Sandwich, MA 02537
- 4 beds |
- 3 baths |
- 2,817 sqft
 Single-Family Home
 Built in 1986
 0.49acre lot
 2 car garage
 $325/sqft
 Listed 1 month ago
Property Description
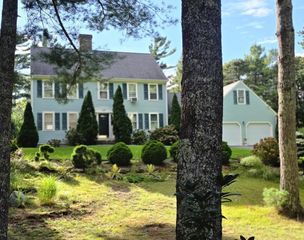
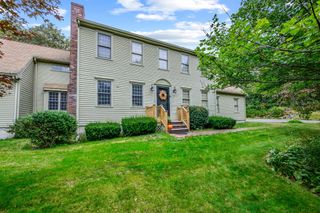
Situated on a desirable private "country way", this beautifully maintained 2,800+ sq ft 4 br/3 full ba Saltbox Colonial presents an excellent opportunity to own a spacious and inviting property in this sought-after E. Sandwich location. Enter the front door where you will be greeted by richly-hued wide plank pine floors. You'll be drawn in to the expanded kitchen--truly the heart of the home, w its granite counters, SS appliances, vaulted ceilings, a large eat-in area, and brick hearth w woodstove. The 1st floor is further complemented by a den/bedroom, dining rm, full bath w laundry, a fabulous 4 season family/sun rm, and a substantial living rm w angled brick fp....perfect for creating a warm and cozy ambiance for gatherings or quiet evenings. Upstairs there is an overlook balcony that affords versatility as an office/study/play area, a large ensuite primary, and 2 more sizable bedrooms serviced by a full bath. Outside, the grounds are amplified by flowering trees, ornamental shrubs, and innumerable perennials....and the deck can more than accommodate seasonal get-togethers. This home truly offers a thoughtfully designed layout perfect for comfortable living.
- Listing Status:
- Active
- Date Added:
- September 22, 2026
- Data Last Updated:
- November 19, 2026 at 7:07AM
- Listing Office:
- Kinlin Grover Compass : 508-362-2120
- Listing Agent:
- Mark Philie : 508-776-5667
- MLS ID:
- 73581061

- General: Deck - WoodRain GuttersProfessional LandscapingSprinkler System
- Style: Saltbox
- Parking: UnderGarage Door OpenerPaved DrivePavedParking spaces: 6
- Roofing: Shingle
- Windows: Insulated WindowsStorm Window(s)
- General: FrameConcrete PerimeterIrregular
- Road/Access: Private Road
- Originating MLS: MLS Property Information Network
- County: Barnstable
- Zoning: R-2M:0034 B:0000 L:002302390175
- Utilities: for Electric Rangefor Electric Ovenfor Electric DryerWasher HookupCircuit Breakers200+ Amp Service
- Water: Public
- Sewer: Private Sewer
- Source: MLS Property Information Network
This listing courtesy of Mark Philie , Kinlin Grover Compass
Monthly Payment
- Principal & Interest $
- Property Taxes $
- Home Insurance $
- VA Funding Fee $