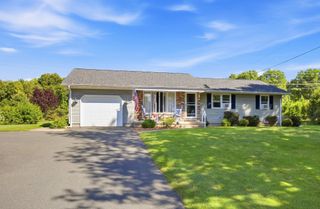
10 Alden St, Easthampton, MA 01027
- 3 beds |
- 1 bath |
- 1,262 sqft
 Single-Family Home
  Built in 1957
  0.58acre lot
 1 car garage
  $356/sqft
  Listed 4 days ago
Property Description
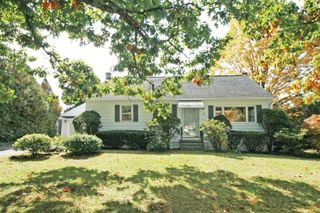
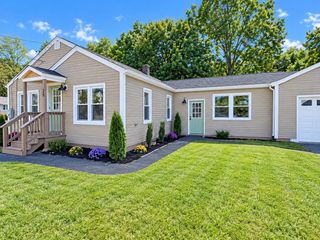
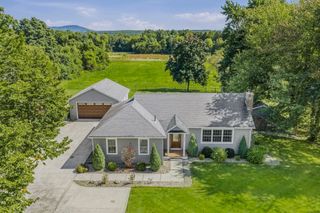
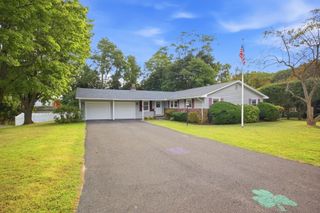
Welcome home to this beautifully updated Easthampton gem you have been waiting for! This 3 bedroom Ranch style home features a remodeled kitchen with quartz countertops, tiled backsplash, planked flooring, pantry closet, new appliances, and slider to the rear deck (14'X25'). There is a fully updated bath with subway tile, new vanity and ceramic tile flooring. The large living room has hardwood flooring, a picture window and an entry closet. Two bedrooms have hardwood flooring and the 3rd has planked flooring. There is an enclosed porch giving you additional 3-season living space. The basement level has a heating/ cooling unit and is currently used as a home-office/ work space, but could be fully finished as additional living space. Some of the recent improvements include an efficient mini-split system for heating and cooling with 4 condensers & 6 distribution units; a new 200 amp. electric pane; a high efficient, hybrid hot water heater; new exterior entry steps; and more! The 1/2+ acre lot offers plenty of space for gardening and all of your outdoor activities. All in a nice neighborhood within a short distance to downtown Easthampton! Owner generated Feature Sheet is attached to the listing with improvement details. OPEN HOUSE, Sat. Oct. 3, 11:00 to 12:30.
- Listing Status:
- Active
- Date Added:
- October 1, 2026
- Data Last Updated:
- October 5, 2026 at 6:06PM
- Listing Office:
- Taylor Agency : 413-527-3375
- Listing Agent:
- Chuck T. Conner : 413-246-2051
- MLS ID:
- 73585156

- General: Porch - EnclosedDeckStorageGarden
- Style: Ranch
- Parking: AttachedGarage Door OpenerPaved DriveOff StreetParking spaces: 5
- Roofing: Shingle
- Windows: Insulated Windows
- General: FrameConcrete Perimeter
- Road/Access: Public
- Originating MLS: MLS Property Information Network
- County: Hampshire
- Zoning: R10M:0137 B:0073 L:00003027893
- Utilities: for Electric Rangefor Electric DryerWasher Hookup220 VoltsCircuit Breakers200+ Amp Service
- Water: Public
- Sewer: Public Sewer
- Source: MLS Property Information Network
- Exclusions: Play House To Be Removed.
This listing courtesy of Chuck T. Conner , Taylor Agency
Monthly Payment
- Principal & Interest $
- Property Taxes $
- Home Insurance $
- VA Funding Fee $

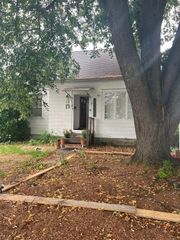
 New - 2 days ago