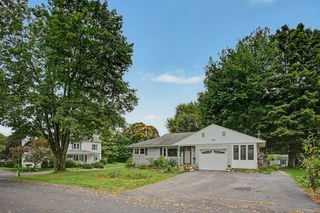
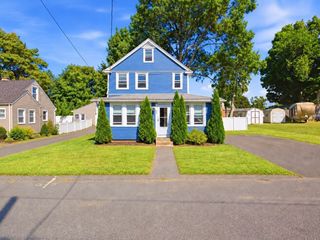
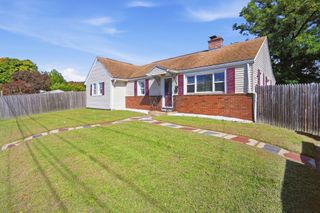
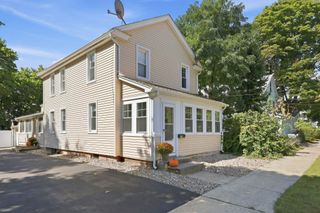
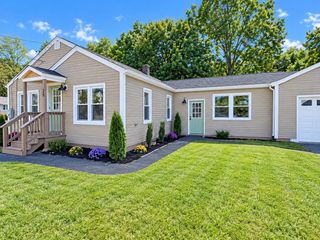
24 Doane Terrace, South Hadley, MA 01075
- 3 beds |
- 1 bath |
- 1,356 sqft
 Single-Family Home
  Built in 1966
  0.53acre lot
 1 car garage
  $295/sqft
  Listed 21 days ago
Property Description
Tucked away on a peaceful cul-de-sac! This charming 3-bedroom 1 bath home boasts a living room and spacious family room addition that's ideal for relaxation or entertaining. you'll find beautiful wood floors throughout, along with a host of modern updates. The roof was recently replaced in 2025, and you'll also enjoy the benefits of a skylight, updated hydronic electric baseboards, a new hot water heater (2021), and a brand-new fridge. This home is truly move-in ready! The basement adds even more value, featuring a rec room, a workshop, and plenty of storage space. The half-acre lot is perfect for outdoor enthusiasts, offering ample space for beautiful garden areas, fruit trees, and enough room for a friendly whiffle ball game and fully fenced-in back yard. . This home has been lovingly cared for, and it shows in every detail. Washer/dryer are negotiable. Located close to the Bynan conservation area, you'll have plenty of opportunities for outdoor adventures. Don’t miss out on this wonderful opportunity— Showings begin at open house on Thursday, 9/17, 4:30-6 p.m. A second open house on Saturday, 9/19, 12-1:30. Private appointments can be scheduled from 2-5 on Saturday.
- Listing Status:
- Active
- Date Added:
- September 14, 2026
- Data Last Updated:
- October 5, 2026 at 6:06PM
- Listing Office:
- Brick & Mortar Northampton : 413-259-8888
- Listing Agent:
- Anne M. Young : 413-522-6734
- MLS ID:
- 73577043

- General: PorchRain GuttersStorageSprinkler SystemScreensFenced Yard
- Style: Ranch
- Parking: AttachedGarage Door OpenerPaved DriveOff StreetPavedParking spaces: 5
- Roofing: Shingle
- Windows: Insulated WindowsScreens
- General: FrameConcrete Perimeter
- Road/Access: Public
- Originating MLS: MLS Property Information Network
- County: Hampshire
- Zoning: RA10042004800003063442
- Fencing: Fenced/EnclosedFenced
- Utilities: for Electric Rangefor Electric DryerWasher HookupIcemaker ConnectionCircuit Breakers200+ Amp Service
- Water: Public
- Sewer: Public Sewer
- Source: MLS Property Information Network
- Exclusions: Fridge In Garage Does Not Stay.
This listing courtesy of Anne M. Young , Brick & Mortar Northampton
Monthly Payment
- Principal & Interest $
- Property Taxes $
- Home Insurance $
- VA Funding Fee $

 New - 3 days ago