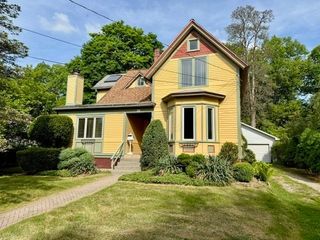
66 Glendale St, Easthampton, MA 01027
- 3 beds |
- 1 bath |
- 2,184 sqft
 Single-Family Home
  Built in 1932
  0.52acre lot
 1 car garage
  $256/sqft
  Listed 10 hours ago
Property Description
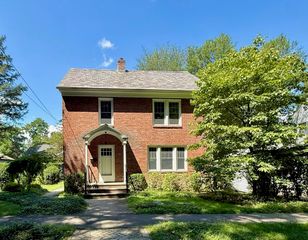
Incredible charm, character, and workmanship - there is so much to love about this 1930's Center Hall Colonial! Step into the gracious foyer & you are greeted with a stunning staircase, wainscoting, and original hardwood floors. With unique bookend fireplaces, you'll find a huge front-to-back living room on one side, and kitchen/dining room on the other. The living room was made for entertaining and filled with period details - gorgeous built-ins, an 8ft window seat, & french doors leading to the 3 season mudroom - with a hot tub! The kitchen/dining room is bright and spacious, boasting stainless appliances, a WOLF gas range, and an 8ft long island. Upstairs you'll find three generous bedrooms, and a unique double-sized full bathroom that can be converted to two seperate bathrooms if you'd prefer. The half acre lot feels much bigger, with distinct areas for recreation & relaxation - including a beautiful inground pool, gardens, and grassy lawn. Modern convenience & efficiency with natural gas-fired heat, hot water, central A/C, and a 33 panel PV solar array - currently leased but eligible for transfer or buyout. All of this, located a short walk to downtown Easthampton - where you can enjoy shops, restaurants, town library, conservation areas, and bike path! Open House Sunday August 30 from 11am-12:30pm or showings by private appointment.
- Listing Status:
- Active
- Date Added:
- August 24, 2026
- Data Last Updated:
- August 24, 2026 at 3:08PM
- Listing Office:
- 5 College REALTORS : 413-549-5555
- Listing Agent:
- Laura Scott : 413-548-6598
- MLS ID:
- 73567293

- General: PorchPorch - ScreenedPatioCovered Patio/DeckPool - IngroundRain GuttersHot Tub/SpaStorageScreensGardenHot Tub / SpaPrivate
- Style: Colonial
- Pool: In Ground
- Parking: AttachedGarage Door OpenerStorageWorkshop in GarageGarage Faces SidePaved DrivePavedParking spaces: 7
- Roofing: Shingle
- Windows: Screens
- General: FrameBlock
- Road/Access: Public
- Originating MLS: MLS Property Information Network
- County: Hampshire
- Zoning: R103029632
- Utilities: for Gas Rangefor Electric DryerWasher HookupIcemaker ConnectionCircuit Breakers200+ Amp Service
- Water: Public
- Sewer: Public Sewer
- Source: MLS Property Information Network
This listing courtesy of Laura Scott , 5 College REALTORS
Monthly Payment
- Principal & Interest $
- Property Taxes $
- Home Insurance $
- VA Funding Fee $