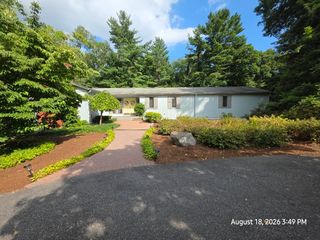
264 Bay Rd, Easton, MA 02334
- 4 beds |
- 3 baths |
- 2,124 sqft
 Single-Family Home
  Built in 1996
  0.97acre lot
 2 car garage
  $386/sqft
  Listed 4 days ago
Property Description
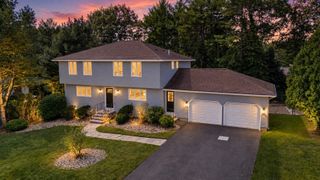
EASTON -- Tucked away on a cul-de-sac and set on a picturesque 1-acre lot, this beautifully updated 4-bed, 2.5-bath Colonial offers over 2,000 SF of combined living space with the perfect blend of comfort, privacy, and modern updates. The main level features new hardwood floors, fresh interior paint, newly added recessed lighting, and bright living spaces that flow effortlessly for everyday living and entertaining. Upstairs, all four bedrooms feature new carpeting, including a spacious primary suite with walk-in closet and private bath. The newly finished lower level with LVT flooring adds a flexible bonus space with a rustic feel, perfect for a media room, playroom, gym, or hobby space. Additional highlights include 2-zone Ruud central air, gas heat, newer hot water tank, 200-amp electrical, and a generator hookup for easy portable generator connection during power outages. Enjoy the spacious deck with outdoor sound system overlooking a beautiful backyard, while the front yard features an irrigation system. A storage shed and hot tub with mechanical drop-down cover complete the outdoor space. Convenient to schools, shopping, restaurants, commuter routes, and Mansfield, this move-in-ready home checks every box.
- Listing Status:
- Active
- Date Added:
- September 16, 2026
- Data Last Updated:
- September 20, 2026 at 7:06AM
- Listing Office:
- eXp Realty LLC : 888-854-7493
- Listing Agent:
- Esposito Group : 774-266-6158
- MLS ID:
- 73577990

- General: DeckHot Tub/SpaStorageSprinkler SystemPrivate
- Style: Colonial
- Parking: AttachedGarage Door OpenerOff StreetPavedParking spaces: 12
- Roofing: Shingle
- General: Concrete Perimeter
- Road/Access: Paved
- Originating MLS: MLS Property Information Network
- County: Bristol
- Zoning: RESM:008R B:0362 L:00003791437
- Utilities: for Gas RangeWasher Hookup200+ Amp Service
- Water: Public
- Sewer: Private Sewer
- Source: MLS Property Information Network
- Exclusions: Basement Bar Excluded. Hot Tub And Generator Hookup To Stay.
This listing courtesy of Esposito Group , eXp Realty LLC
Monthly Payment
- Principal & Interest $
- Property Taxes $
- Home Insurance $
- VA Funding Fee $

 New - 2 days ago