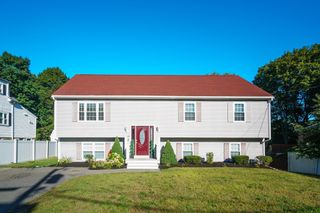
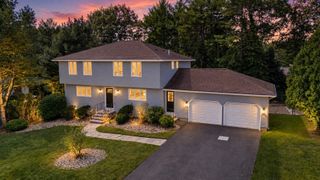
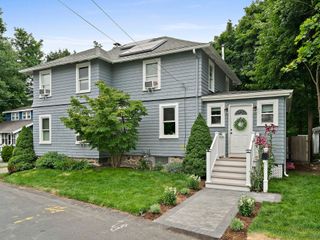
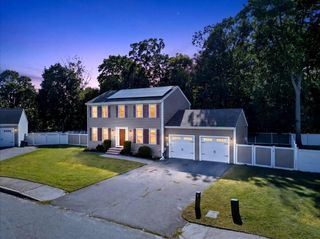
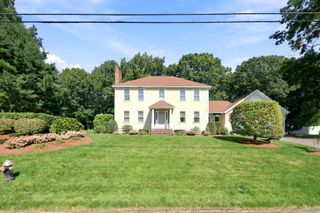
103 Columbus Ave, Stoughton, MA 02072
- 4 beds |
- 2 baths |
- 2,060 sqft
 Single-Family Home
  Built in 1968
  0.64acre lot
 —— car garage
  $320/sqft
  Listed 5 days ago
Property Description
Unlock incredible VERSATILITY with this beautifully RENOVATED home, highlighting exceptional LOWER LEVEL IN-LAW POTENTIAL from the moment you step inside. The fully FINISHED WALK-OUT lower level offers a PRIVATE BEDROOM retreat complete WITH AN EN-SUITE BATH—ideal for multi-generational living, long-term guests, or a main suite alternative. Enhanced with brand-new luxury vinyl flooring and an expansive footprint, there is ample SPACE TO EASILY ADD A KITCHENETTE, creating a self-contained living space tailored to your needs.The lower level can also serve as a sprawling RECREATION ROOM or private HOME OFFICE—the possibilities are truly endless! The main level's RENOVATED KITCHEN serves as the heart of the home, featuring brand NEW CUSTOM SOFT-CLOSE CABINETRY, NEW APPLIANCES, and plentiful QUARTZ countertops that offer generous workspaces for cooking and entertaining. Flowing effortlessly from the kitchen, refinished HARDWOOD floors lead to a spacious dining room, a FIREPLACED living room, three spacious bedrooms, and a tastefully UPDATED FULL BATH. Complete with a brand-NEW 2026 SEPTIC SYSTEM, NEW CENTRAL AC 2026, OWNED SOLAR PANELS, a NEW HEATING SYSTEM 2018, and a large LEVEL YARD near the end of a quiet street, this 4-bedroom, 2-bath gem offers a rare combination of TURN-KEY MODERN DESIGN and FLEXIBLE LIVING SPACE. IDEALLY LOCATED close to Rte 138 and Rte 24 and Stoughton Center, the New Library and the Commuter Rail to Boston! OPEN HOUSE: Sun. Sept 20th, 1:00 - 2:30.
- Listing Status:
- Active
- Date Added:
- September 15, 2026
- Data Last Updated:
- September 20, 2026 at 7:06AM
- Listing Office:
- Keller Williams Elite - Sharon : 781-784-6500
- Listing Agent:
- Karen Tanzer : 781-696-6809
- MLS ID:
- 73577154

- General: Covered Patio/DeckRain Gutters
- Style: Split Entry
- Parking: Paved DriveOff StreetPavedParking spaces: 4
- Roofing: Shingle
- Windows: Window(s) - PictureInsulated Windows
- General: FrameConcrete Perimeter
- Road/Access: PublicDead End
- Originating MLS: MLS Property Information Network
- County: Norfolk
- Zoning: RCM:0052 B:0154 L:0000234050
- Utilities: for Electric Rangefor Electric Ovenfor Electric DryerWasher HookupCircuit Breakers200+ Amp Service
- Water: Public
- Sewer: Private Sewer
- Source: MLS Property Information Network
This listing courtesy of Karen Tanzer , Keller Williams Elite - Sharon
Monthly Payment
- Principal & Interest $
- Property Taxes $
- Home Insurance $
- VA Funding Fee $

 New - 2 days ago