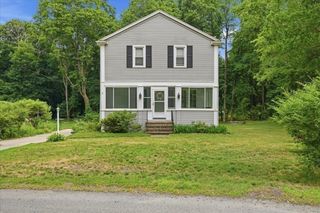
43 Santee Rd, Brockton, MA 02301
- 4 beds |
- 3 baths |
- 2,456 sqft
 Single-Family Home
  Built in 1989
  0.4acre lot
 2 car garage
  $265/sqft
  Listed 5 days ago
Property Description
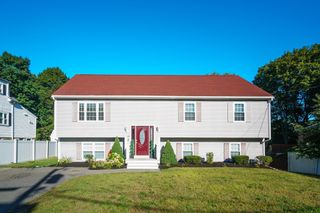
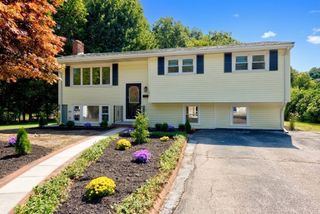
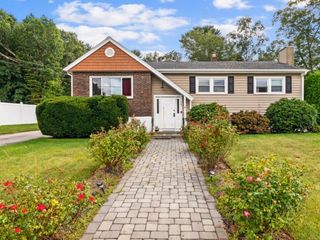
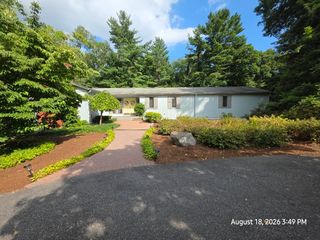
Welcome to 43 Santee Rd, a spacious 4-bedroom, 2.5-bath Colonial ideally located near the Brockton/Easton line. Set on a little under half an acre, this home offers generous living space, abundant storage, and plenty of potential for its next owner. Conveniently located near major highways, shopping, dining, and everyday amenities, the home offers easy access to everything you need. All four bedrooms feature ample closet space, while the walk-up attic provides convenient additional storage. The expansive full basement offers tremendous possibilities and includes a bonus room that can be used as a home office, hobby room, or other flexible space. Additional highlights include a newer boiler and oil tank. The oversized garage provides even more room for storage, a workshop, or future possibilities. Outside, enjoy a spacious backyard with a charming garden and plenty of room for relaxing or entertaining. Bring your ideas and personal touches to this home and take advantage of the opportunity to make it truly your own. With its versatile layout, impressive storage, desirable location, and room to add value, this property is ready for its next chapter.
- Listing Status:
- Active
- Date Added:
- September 15, 2026
- Data Last Updated:
- September 20, 2026 at 7:06AM
- Listing Office:
- eXp Realty LLC : 888-854-7493
- Listing Agent:
- Bascom Group : 781-929-5800
- MLS ID:
- 73577666

- General: Deck - WoodStorageGarden
- Style: Colonial
- Parking: AttachedPaved DriveOff StreetPavedParking spaces: 6
- Roofing: Shingle
- General: Concrete Perimeter
- Road/Access: Public
- Originating MLS: MLS Property Information Network
- County: Plymouth
- Zoning: R1BM:004 R:041 S:948773
- Utilities: for Electric Rangefor Electric Ovenfor Electric DryerWasher Hookup200+ Amp Service
- Water: PublicPrivate
- Sewer: Public Sewer
- Source: MLS Property Information Network
This listing courtesy of Bascom Group , eXp Realty LLC
Monthly Payment
- Principal & Interest $
- Property Taxes $
- Home Insurance $
- VA Funding Fee $

 New - 2 days ago