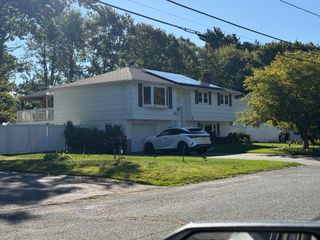
16 Pammys Path, Easton, MA 02356
- 3 beds |
- 3 baths |
- 2,100 sqft
 Single-Family Home
  Built in 1971
  0.69acre lot
 1 car garage
  $333/sqft
  Listed 6 days ago
Property Description
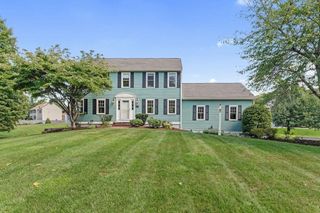
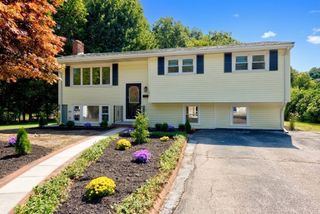
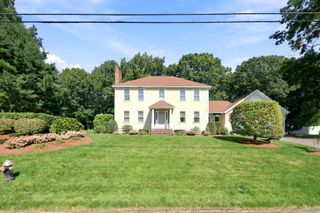
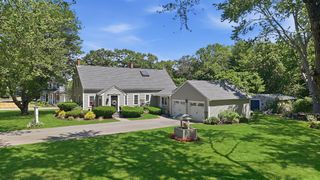
This original one-owner, single-story home is tucked away on a quiet side road, offering a peaceful setting with a friendly neighborhood feel and 2 driveways. Perfectly positioned, it is just a short walk to Oliver Ames High School and a quick drive to North Easton Center, local shops, and Borderland State Park. The layout includes a spacious primary suite featuring a private full bath and walk-in closet, with two additional bedrooms, two more full baths, including another bedroom and full bath in the finished basement. While the home features beautiful hardwood flooring in many areas, the bedrooms and living room offer comfortable carpeting. The interior and the exterior gazebo would benefit from some minor TLC and updates, but the property should qualify for all types of financing. Exterior was painted a year ago, front walk and steps updated as well. The seller is open to considering buyer concessions for updates in addition to an acceptable net offer. Please note that this is an estate sale; all contracts are subject to probate court approval. -OFFER DEADLINE IS MONDAY 9/21 AT 5PM -PLEASE SEND HIGHEST ABD BEST
- Listing Status:
- Active
- Date Added:
- September 14, 2026
- Data Last Updated:
- September 20, 2026 at 7:06AM
- Listing Office:
- Real Broker MA, LLC : 855-450-0442
- Listing Agent:
- James Murphy : 508-933-2329
- MLS ID:
- 73576783

- General: PorchDeck - WoodCovered Patio/DeckWorkshop
- Style: Ranch
- Parking: UnderPaved DriveOff StreetParking spaces: 6
- Roofing: Asphalt/Composition Shingles
- General: FrameVertical SidingConcrete Perimeter
- Road/Access: Public
- Originating MLS: MLS Property Information Network
- County: Bristol
- Zoning: RES 18R 522802930
- Utilities: for Electric Rangefor Electric Ovenfor Electric DryerWasher Hookup220 Volts
- Water: Public
- Sewer: Private Sewer
- Source: MLS Property Information Network
- Exclusions: Generator And Snowblower In Garage Are Negotiable. Lawnmower Is Seller'sWasher And Dryer Negotiabl
This listing courtesy of James Murphy , Real Broker MA, LLC
Monthly Payment
- Principal & Interest $
- Property Taxes $
- Home Insurance $
- VA Funding Fee $

 New - 3 days ago