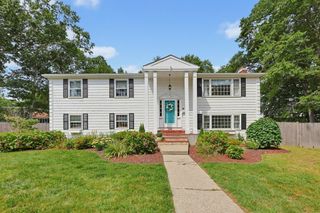
108 Welsford St, Brockton, MA 02302
- 3 beds |
- 3 baths |
- 2,160 sqft
 Single-Family Home
  Built in 1969
  0.27acre lot
 2 car garage
  $298/sqft
  Listed 2 days ago
Property Description
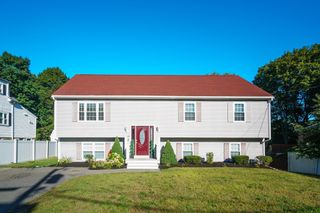
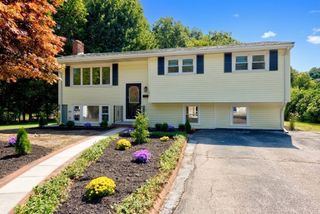
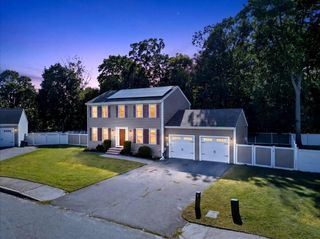
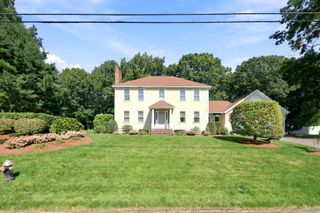
Welcome to this beautifully designed contemporary villa offering the perfect blend of style, comfort, and modern living. Thoughtfully crafted with an open floor plan, this exceptional 3-bedroom, 2.5 bath home provides a spacious and inviting atmosphere ideal for both everyday living and entertaining family and friends.Step inside and discover a custom-designed interior featuring a stunning new kitchen complete with elegant granite countertops, stainless steel appliances, and a functional layout that flows seamlessly into the main living spaces. The open concept design creates a warm and connected environment, perfect for hosting gatherings or enjoying quiet evenings at home.The private primary suite and additional bedrooms offer flexibility for family, guests, or a dedicated home office. Large windows and thoughtful architectural details enhance the bright and airy feel throughout the home.Enjoy the outdoors on the private 1/4-acre lot featuring an enclosed patio area designed for relaxing, dining, and entertaining in every season. Whether you’re enjoying morning coffee, summer barbecues, or gatherings with loved ones, this outdoor retreat provides the perfect extension of your living space.Additional highlights include an oversized 2-car garage offering abundant storage and convenience. This unique villa combines modern updates, thoughtful design, privacy, and exceptional entertaining spaces—all in one desirable home.A rare opportunity to own a move-in-ready property where comfort meets contemporary elegance. Don’t miss the chance to make this special home your own! FIRST Open House, Sunday 9/20 @ 11am to 12:30pm.
- Listing Status:
- Active
- Date Added:
- September 18, 2026
- Data Last Updated:
- September 20, 2026 at 7:06AM
- Listing Office:
- Keller Williams Realty : 508-238-5000
- Listing Agent:
- Charles Lima : 508-272-4442
- MLS ID:
- 73579527

- General: Patio - EnclosedFenced Yard
- Style: ContemporaryRaised RanchSplit Entry
- Parking: AttachedWorkshop in GaragePaved DriveOff StreetPavedParking spaces: 12
- Roofing: Shingle
- Windows: Insulated Windows
- General: FrameMulti/SplitConcrete Perimeter
- Road/Access: Public
- Originating MLS: MLS Property Information Network
- County: Plymouth
- Zoning: R1CM:180 R:026 S:974334
- Fencing: Fenced/EnclosedFenced
- Utilities: for Electric Rangefor Electric DryerCircuit Breakers
- Water: Public
- Sewer: Public Sewer
- Source: MLS Property Information Network
This listing courtesy of Charles Lima , Keller Williams Realty
Monthly Payment
- Principal & Interest $
- Property Taxes $
- Home Insurance $
- VA Funding Fee $

 New - 3 days ago