62 Lynn St, Everett, MA 02149
- 5 beds |
- 3 baths |
- 1,800 sqft
 Single-Family Home
 Built in 1900
 5,227sqft lot
 —— car garage
 $555/sqft
 Listed 17 days ago
Property Description
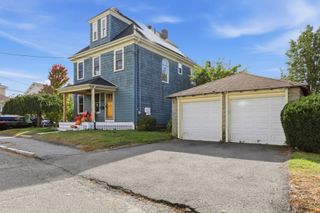
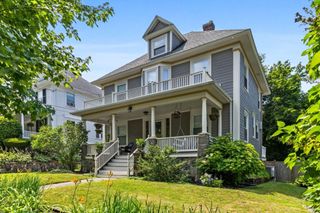
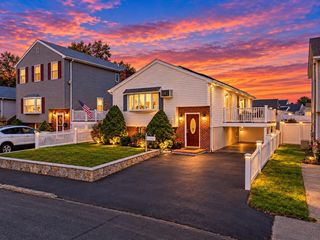
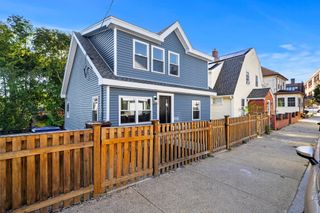
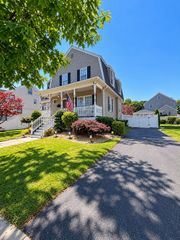
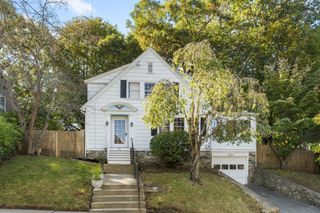
Rare turnkey investment and high-capacity facility opportunity in a prime Everett location at 62 Lynn St.! Fully adapted for group residence or versatile living, this property was previously MASH certified under the former operator and features 5 spacious bedrooms configured to accommodate up to 10 beds (2 beds per room). The layout includes 2 full bathrooms and 1 half bath, offering an efficient flow that balances comfortable private quarters with functional common areas. Additional highlights include an expansive basement with abundant storage space and dedicated washer/dryer hookups, plus rare off-street parking for 6 vehicles—a true premium for the area. Conveniently situated near major commuter routes, public transportation, local shopping, and dining, this well-maintained property is completely ready for immediate operational use or straightforward integration into your real estate portfolio. Buyer/Buyer Agent to verify all permitted uses, licensing, MASH re-certification, occupancy limits, and zoning requirements with the City of Everett and applicable governing bodies. Audio Video recording devices on property.
- Listing Status:
- Active
- Date Added:
- October 9, 2026
- Data Last Updated:
- October 26, 2026 at 3:07PM
- Listing Office:
- Chinatti Realty Group, Inc. : 978-320-3377
- Listing Agent:
- Marvin Jean Baptiste : 781-354-2066
- MLS ID:
- 73588965

- General: PorchPatioBalconyProfessional LandscapingDecorative LightingScreensFenced YardStone Wall
- Style: Colonial
- Parking: Paved DriveOff StreetDrivewayPavedParking spaces: 6
- Roofing: Shingle
- Windows: Insulated WindowsStorm Window(s)Screens
- General: FrameStone
- Road/Access: Public
- Originating MLS: MLS Property Information Network
- County: Middlesex
- Zoning: DDM:A0 B:01 L:000123477281
- Fencing: Fenced/EnclosedFenced
- Utilities: for Gas Rangefor Gas DryerWasher Hookup
- Water: Public
- Sewer: Public Sewer
- Source: MLS Property Information Network
This listing courtesy of Marvin Jean Baptiste , Chinatti Realty Group, Inc.
Monthly Payment
- Principal & Interest $
- Property Taxes $
- Home Insurance $
- VA Funding Fee $