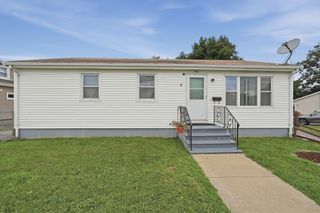
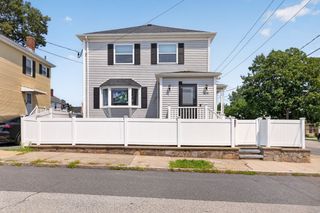
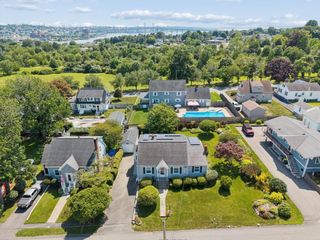
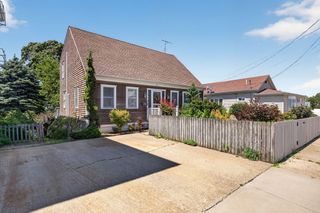
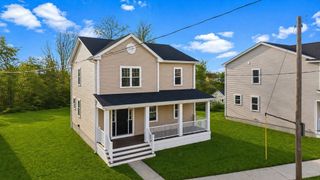
664 Norman St, Fall River, MA 02721
- 4 beds |
- 2 baths |
- 1,476 sqft
 Single-Family Home
  Built in 1985
  10,454sqft lot
 —— car garage
  $365/sqft
  Listed 6 days ago
Property Description
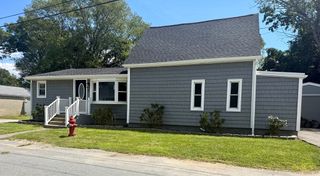
Thoughtfully redesigned. Professionally renovated. Anything but ordinary. Welcome to 664 Norman Street, an exceptional 4-bedroom, 2-full-bath home where craftsmanship meets a warm, modern designer aesthetic. The custom kitchen is the heart of the home, featuring warm wood cabinetry, quartz countertops, designer backsplash, LG Studio appliances and architectural LED accent lighting. Custom millwork, designer tile, elevated fixtures and thoughtful architectural details continue throughout. A dramatic vaulted staircase creates an impressive architectural centerpiece, while the enclosed sunroom with wood ceiling and skylights provides a bright retreat overlooking the spacious deck and backyard. Four bedrooms and two beautifully finished full baths offer a flexible layout, while the full basement with approx. 8' ceilings, interior access and bulkhead provide tremendous opportunity for additional living, recreation, gym, workspace or ADU. Set on approx. 1/4 acre with mature trees on a quiet, desirable street convenient to shopping, everyday amenities and Watuppa Pond. Beautiful in photos—better in person.
- Listing Status:
- Active
- Date Added:
- August 14, 2026
- Data Last Updated:
- August 20, 2026 at 2:08PM
- Listing Office:
- OwnerEntry.com : 617-542-9300
- Listing Agent:
- Dave White : 617-542-9300
- MLS ID:
- 73563758

- General: DeckRain GuttersStorageDecorative LightingFenced Yard
- Style: Cape
- Parking: Paved DrivePavedParking spaces: 4
- Roofing: Shingle
- General: FrameConcrete Perimeter
- Originating MLS: MLS Property Information Network
- County: Bristol
- Zoning: R-8M:000D B:0011 L:00822822404
- Fencing: Fenced/EnclosedFenced
- Utilities: for Gas Rangefor Gas DryerWasher HookupCircuit Breakers200+ Amp Service
- Water: Public
- Sewer: Public Sewer
- Source: MLS Property Information Network
This listing courtesy of Dave White , OwnerEntry.com
Monthly Payment
- Principal & Interest $
- Property Taxes $
- Home Insurance $
- VA Funding Fee $

 New - 2 days ago