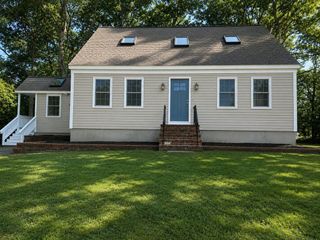
55 Irving St, Fall River, MA 02723
- 3 beds |
- 2 baths |
- 1,465 sqft
 Single-Family Home
  Built in 1990
  6,970sqft lot
 —— car garage
  $314/sqft
  Listed 9 days ago
Property Description
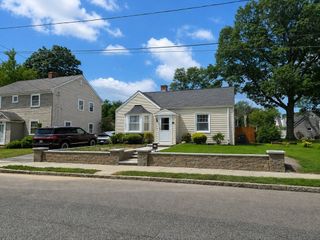
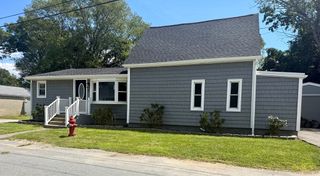
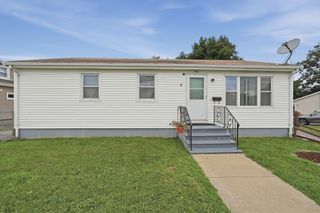
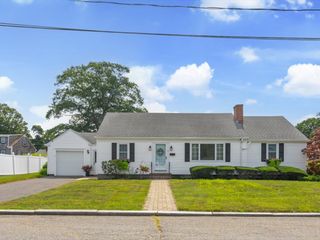
Welcome to 55 Irving Street! This beautifully maintained Cape-style home features 6 rooms, including 3 bedrooms and 2 full baths. The open floor plan offers spacious, light-filled rooms and a large eat-in kitchen—perfect for everyday living and entertaining. Hardwood floors run throughout, complemented by ample closet and storage space. The partially finished, walk-out basement provides flexible options for a playroom, home office, or gym. Each bedroom includes double closets, with vaulted ceilings in the two upstairs rooms adding extra charm and dimension. Step outside to a generous deck overlooking a private, landscaped backyard—ideal for relaxing or hosting gatherings. Additional highlights include off-street parking for two cars and a quiet residential setting close to local amenities. First showings at 8/14 Open House (5:30-6:30)
- Listing Status:
- Active
- Date Added:
- August 11, 2026
- Data Last Updated:
- August 20, 2026 at 2:08PM
- Listing Office:
- Migneault REALTORS : 508-678-8808
- Listing Agent:
- Paul T. Charest : 508-965-2057
- MLS ID:
- 73562178

- General: DeckRain Gutters
- Style: Cape
- Parking: Paved DriveOff StreetPavedParking spaces: 2
- Roofing: Shingle
- General: FrameConcrete Perimeter
- Road/Access: Public
- Originating MLS: MLS Property Information Network
- County: Bristol
- Zoning: N/AM:000J B:0016 L:01232829382
- Fencing: Fenced/Enclosed
- Utilities: for Gas Rangefor Gas Ovenfor Gas DryerWasher Hookup110 Volts
- Water: Public
- Sewer: Public Sewer
- Source: MLS Property Information Network
- Exclusions: Several Smaller Trees In Backyard To Be Taken By Sellers (Will Be Tagged/Marked).
This listing courtesy of Paul T. Charest , Migneault REALTORS
Monthly Payment
- Principal & Interest $
- Property Taxes $
- Home Insurance $
- VA Funding Fee $

 New - 1 day ago