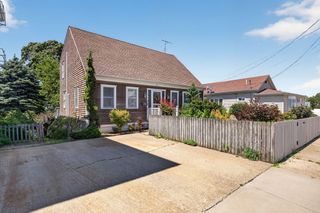
9 Kane St., Fall River, MA 02720
- 2 beds |
- 2 baths |
- 1,530 sqft
 Single-Family Home
  Built in 1948
  6,970sqft lot
 1 car garage
  $314/sqft
  Listed 6 days ago
Property Description
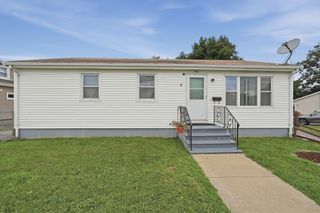
This Highlands one level home on a corner lot is in excellent condition, with hard wood floors and is just waiting for its new owner to move right in. Bright and sunny living room with fireplace. Open concept kitchen, dining area and family room, is a great space to entertain family and friends. The main bedroom formerly two rooms has been made into one very spacious and inviting Primary bedroom with huge closets. The second bedroom is just across the hall. This home was built as an unfinished cape so the second floor that serves as a walk-up attic, has the potential be converted to one or more rooms. The basement level of the home has a bathroom with shower and laundry area, with the potential to finish even more living space if needed. This home was fully remodeled by the owners when purchased and has been carefully maintained and updated along the way newer roof, heating, central air security system etc. The home is also wired for a generator. The fenced in back yard is a great summer retreat with a patio and large storage shed with electric. There is an attached one car garage with breezeway.
- Listing Status:
- Active
- Date Added:
- August 14, 2026
- Data Last Updated:
- August 20, 2026 at 2:08PM
- Listing Office:
- Fathom Realty Group LLC : 508-801-7485
- Listing Agent:
- Christopher Howard : 508-801-7485
- MLS ID:
- 73563934

- Style: Ranch
- Parking: AttachedPaved DriveOff StreetPavedParking spaces: 4
- Roofing: Shingle
- General: FrameConcrete Perimeter
- Road/Access: Public
- Originating MLS: MLS Property Information Network
- County: Bristol
- Zoning: res2836148
- Utilities: for Gas Rangefor Gas Oven110 VoltsCircuit Breakers200+ Amp Service
- Water: Public
- Sewer: Public Sewer
- Source: MLS Property Information Network
This listing courtesy of Christopher Howard , Fathom Realty Group LLC
Monthly Payment
- Principal & Interest $
- Property Taxes $
- Home Insurance $
- VA Funding Fee $

 New - 1 day ago