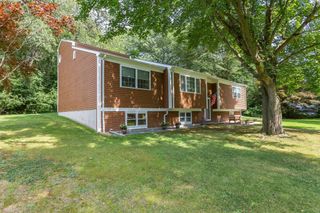
55 Evans St, Somerset, MA 02726
- 3 beds |
- 2 baths |
- 1,573 sqft
 Single-Family Home
  Built in 1960
  10,019sqft lot
 1 car garage
  $337/sqft
  Listed 1 day ago
Property Description
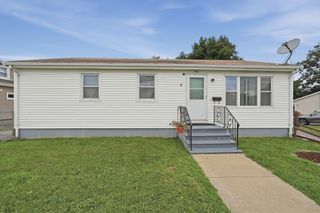
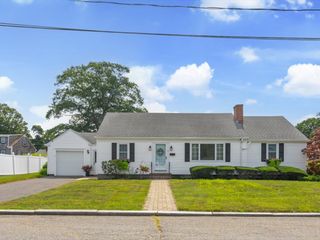
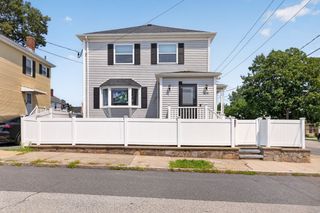
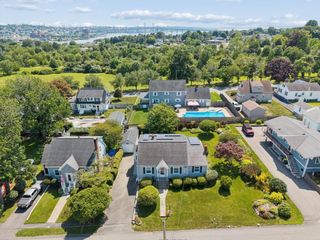
Open House Friday 4-6 Saturday 1:30-3:30 - Lovingly maintained by the same family since it was built in 1960, this quality-built ranch is being offered for the first time. Featuring 3 bedrooms, 2 full baths, an attached garage, and a spacious, thoughtfully designed floor plan, this home offers quality craftsmanship, timeless character, and the opportunity to update it to your own taste.The bright living room features a gas log fireplace, while the large eat-in kitchen offers abundant cabinetry and workspace. Tile flooring in the kitchen and one full bath features radiant heat, adding extra comfort during the colder months. Original hardwood floors extend throughout much of the main living areas, complemented by beautiful original wood details that reflect the craftsmanship of the era. The private primary bedroom includes its own full bath and is separated from the additional 2 bedrooms. A spacious main-level laundry room is large enough to serve as a home office, craft room, or hobby space.Enjoy the screened porch and adjoining deck overlooking the backyard.The yard offers plenty of room for gardening and future landscaping improvements. The expansive unfinished basement provides storage, a cedar closet, a dedicated workshop area, and possibilities for future finished living space.Additional features include natural gas heat, town water, town sewer, an attached garage, and a roof that is approximately 2-3 years old.Located in one of Somerset's desirable neighborhoods, the seller has always appreciated the friendly neighbors and strong sense of community. Conveniently located near schools, shopping, restaurants, and major highways, this is a rare opportunity to own a home that has been lovingly cared for by the same family for more than 65 years.Sale is subject to seller securing suitable housing and a contemporaneous closing.
- Listing Status:
- Active
- Date Added:
- August 19, 2026
- Data Last Updated:
- August 20, 2026 at 2:08PM
- Listing Office:
- Brook Realty : 508-726-0622
- Listing Agent:
- Ruth Thetonia : 508-726-0622
- MLS ID:
- 73557526

- General: Porch - EnclosedDeckDeck - CompositeRain GuttersFenced YardGarden
- Style: Ranch
- Parking: AttachedStorageGarage Faces SidePaved DriveOff StreetParking spaces: 3
- Roofing: Shingle
- General: FrameConcrete Perimeter
- Road/Access: Public
- Originating MLS: MLS Property Information Network
- County: Bristol
- Zoning: R1M:0C8 L:01282953050
- Fencing: Fenced
- Utilities: for Gas Range
- Water: Public
- Sewer: Public Sewer
- Source: MLS Property Information Network
This listing courtesy of Ruth Thetonia , Brook Realty
Monthly Payment
- Principal & Interest $
- Property Taxes $
- Home Insurance $
- VA Funding Fee $

 New - 1 day ago