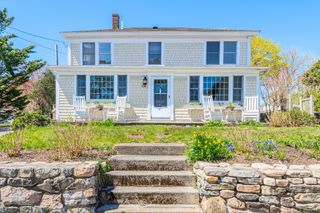
272 Falmouth Woods Rd, Falmouth, MA 02536
- 2 beds |
- 2 baths |
- 1,899 sqft
 Single-Family Home
  Built in 1994
  1.19acre lot
 2 car garage
  $619/sqft
  Listed 1 month ago
Property Description
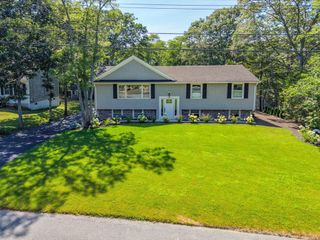
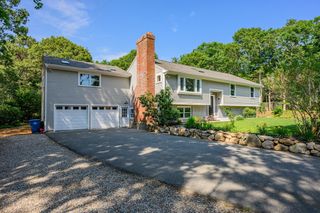
Nestled in Ballymeade Estates, Falmouth's premier gated community, this inviting Ranch-style home offers comfort, privacy, and the best of Cape Cod living. Set on a secluded 1.2-acre lot, the property provides a peaceful setting with abundant birdlife and wildlife to enjoy from your own backyard. The open floor plan features a bright eat-in kitchen, welcoming living room with a Jotul gas stove, formal dining area, den with a wood-burning fireplace, and a sunny sunroom. The primary suite includes a private bath, while a second bedroom and full bath offer comfortable accommodation for family or guests. A full basement and 5-bedroom septic system provide excellent expansion potential. After a day at the beach, golf course, or marina, relax on the expansive deck overlooking your private yard. Conveniently located near public and private golf courses, Old Silver Beach, and several marinas, this home offers a rare opportunity to enjoy the relaxed coastal lifestyle and natural beauty of Bally
- Listing Status:
- Active
- Date Added:
- June 19, 2026
- Data Last Updated:
- July 30, 2026 at 4:06PM
- Listing Office:
- William Raveis R.E. & Home Services : 508-563-5100
- Listing Agent:
- Alan Porretti : 508-566-6313
- MLS ID:
- 73538829

- General: PorchDeck - CompositeRain GuttersSprinkler SystemScreens
- Style: ContemporaryRanch
- Parking: AttachedGarage Door OpenerStoragePaved DrivePavedParking spaces: 8
- Roofing: Shingle
- Windows: Insulated WindowsStorm Window(s)Screens
- General: FrameConcrete Perimeter
- Road/Access: Private Road
- HOA Amenities: 1920.0
- Originating MLS: MLS Property Information Network
- County: Barnstable
- Zoning: AGAA11 S:01 P:029 L:3642300583
- View: Scenic View(s)View
- Utilities: for Gas Rangefor Gas Ovenfor Electric DryerWasher HookupIcemaker Connection
- Water: Public
- Sewer: Inspection Required for Sale
- Source: MLS Property Information Network
This listing courtesy of Alan Porretti , William Raveis R.E. & Home Services
Monthly Payment
- Principal & Interest $
- Property Taxes $
- Home Insurance $
- VA Funding Fee $

 New - 1 day ago