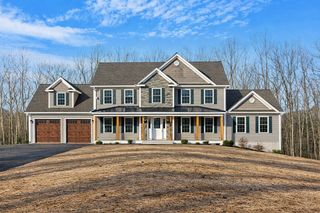
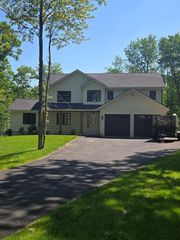
501 Alpine Rd Applewood, Fitchburg, MA 01420
- 4 beds |
- 3 baths |
- 2,492 sqft
 Single-Family Home
  Built in 2026
  1.49acre lot
 2 car garage
  $361/sqft
  Listed 1 month ago
Property Description
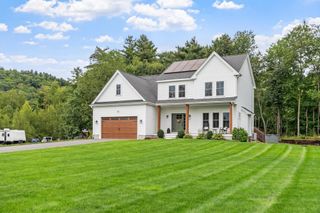
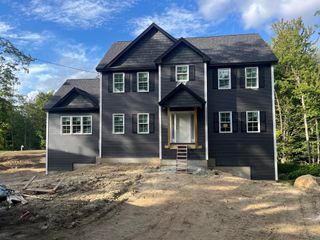
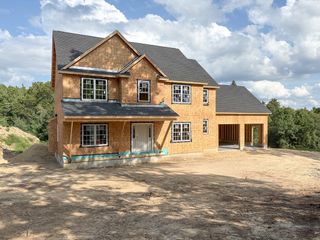
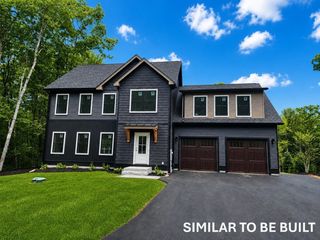
Introducing The Applewood—a beautifully designed Colonial home to-be-built on 1.74 acres at Lot 3 Alpine Rd in Fitchburg. This 4-bedroom, 2.5-bath plan blends luxury with everyday comfort, starting with a spacious primary suite featuring two walk-in closets and a spa-like bath with a custom-tiled shower and dual vanities. The light-filled family room offers a soaring cathedral ceiling and a cozy fireplace, creating an inviting space for gatherings. The modern kitchen includes soft-close cabinetry, granite countertops, and a pantry, with opportunities to personalize finishes to your style. A full walkout basement provides direct backyard access and exceptional potential for future living space. Set on a generous lot that offers both privacy and possibility, this home gives buyers the chance to customize and create a space that truly reflects their vision.
- Listing Status:
- Active
- Date Added:
- August 12, 2026
- Data Last Updated:
- September 13, 2026 at 12:06PM
- Listing Office:
- Coldwell Banker Realty - Leominster : 978-840-4014
- Listing Agent:
- Matthew Straight : 978-799-3560
- MLS ID:
- 73562593

- General: Deck - CompositeRain GuttersScreens
- Style: Colonial
- Parking: AttachedInsulatedPaved DriveOff StreetPavedParking spaces: 6
- Roofing: Shingle
- Windows: Insulated WindowsScreens
- General: FrameConcrete Perimeter
- Road/Access: Paved
- Originating MLS: MLS Property Information Network
- County: Worcester
- Zoning: RR
- Utilities: for Electric Rangefor Electric DryerWasher HookupIcemaker ConnectionCircuit Breakers200+ Amp Service
- Water: Private
- Sewer: Private Sewer
- Source: MLS Property Information Network
This listing courtesy of Matthew Straight , Coldwell Banker Realty - Leominster
Monthly Payment
- Principal & Interest $
- Property Taxes $
- Home Insurance $
- VA Funding Fee $